Leave a Message

Thank you for your message. I will be in touch with you shortly.

Explore Our Properties

Property Description

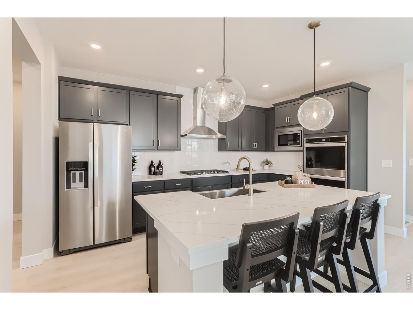
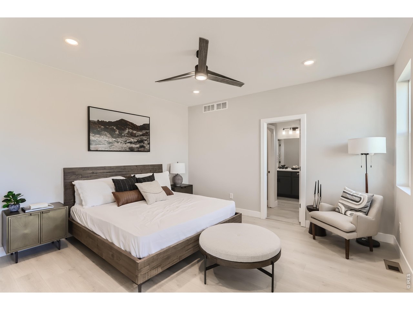
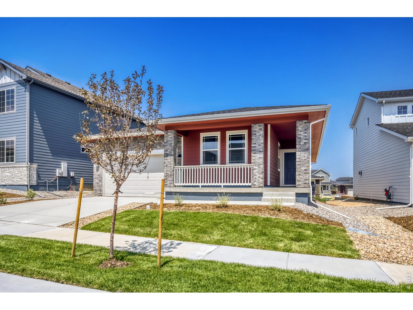
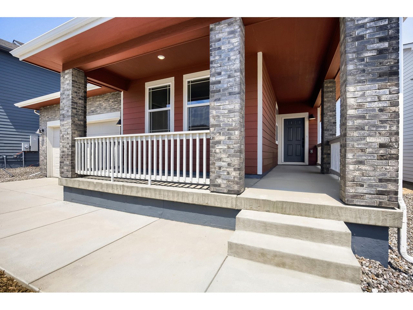
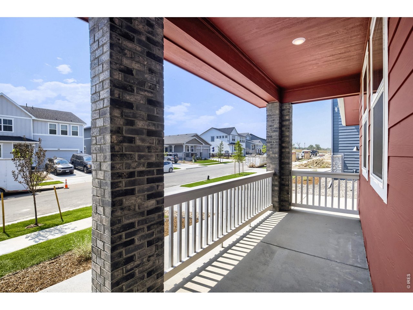
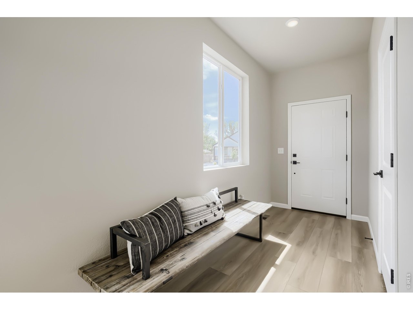
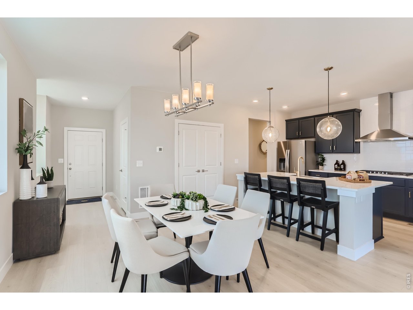
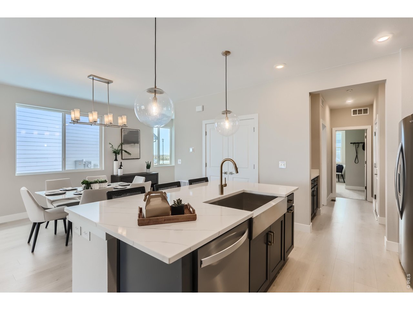
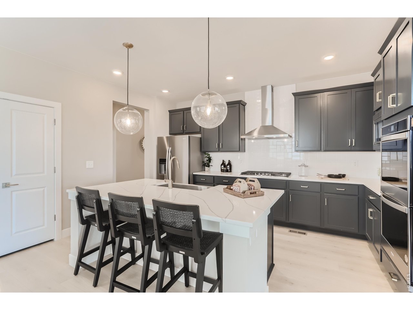
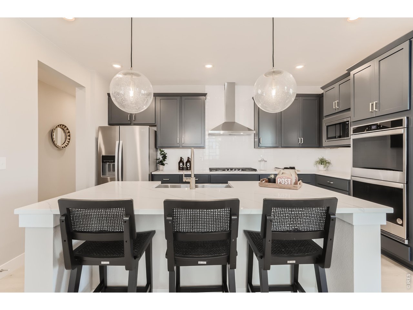
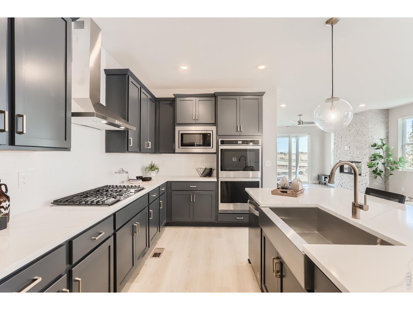
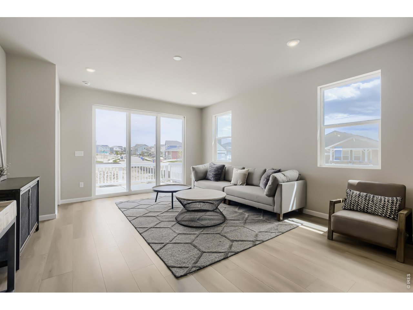
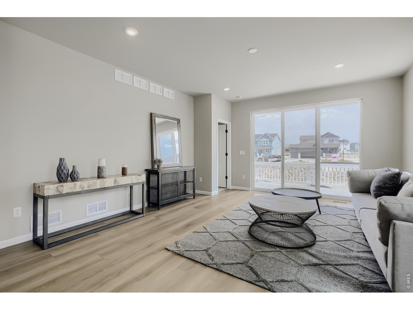
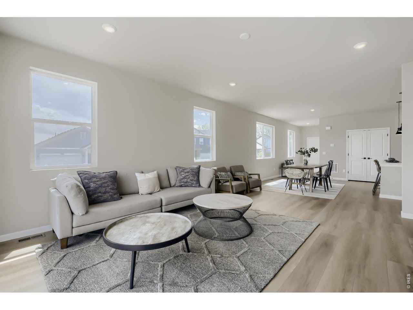
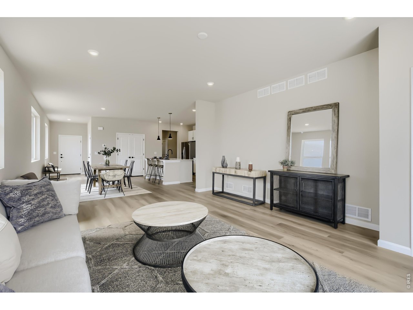
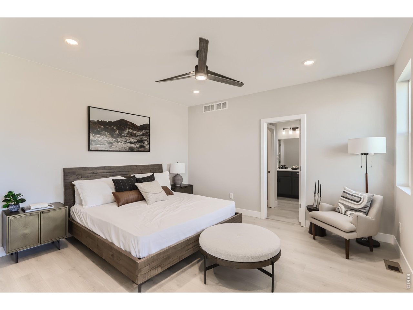
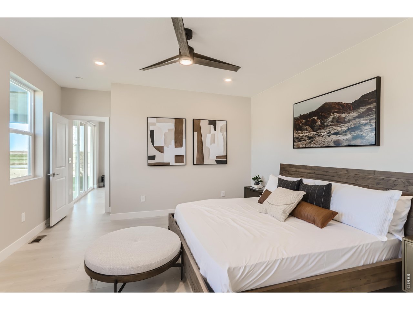
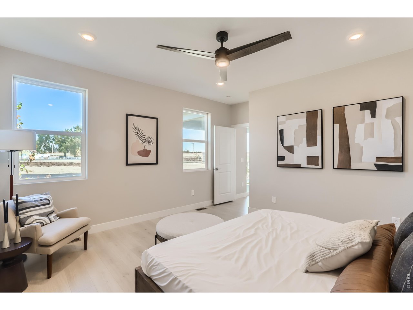
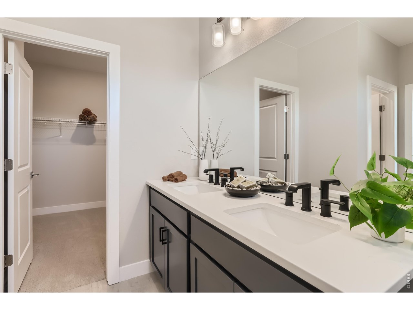
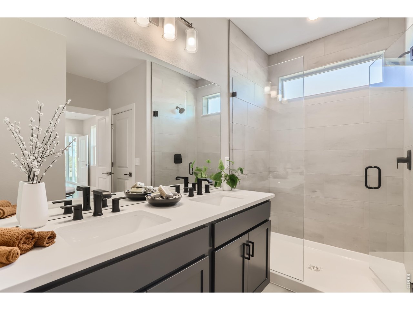
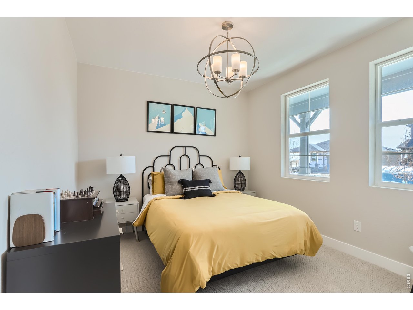
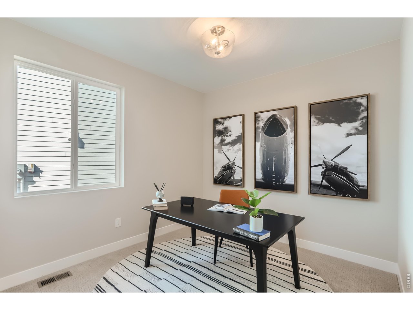
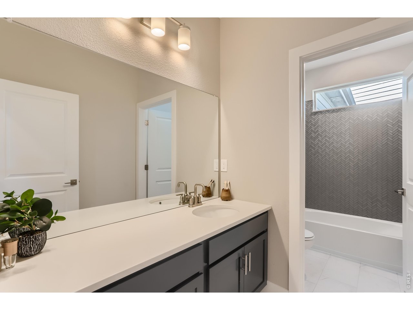
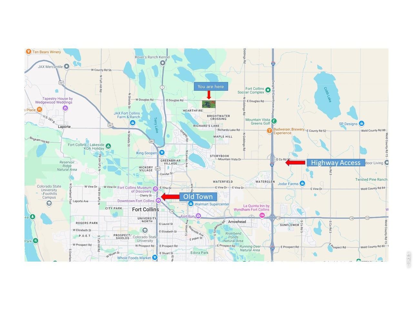
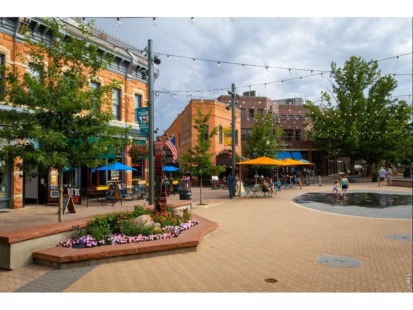
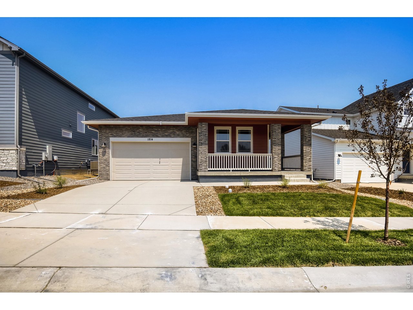
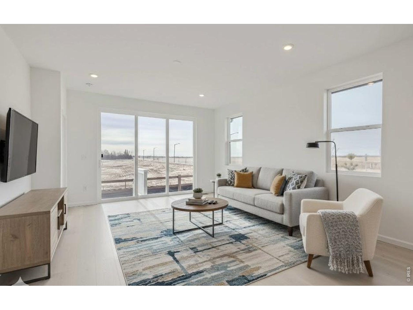
Welcome home to effortless main-level living in the beautiful Newport floor plan at Country Club Reserve. With its timeless modern brick exterior, welcoming front porch, and thoughtfully designed open layout, this home is the perfect place to slow down, gather with loved ones, and create lasting memories. At the heart of the home, the upgraded kitchen shines with granite countertops, soft-close cabinetry, a 36" gas cooktop, dedicated stainless steel hood vent, and a convenient oven/microwave combo-making everyday meals and holiday celebrations equally enjoyable. The spacious Great Room flows seamlessly into the dining area, creating an inviting space filled with natural light. Designed for both comfort and privacy, the primary suite is thoughtfully separated from the guest bedrooms, offering a peaceful retreat at the end of the day. Whether you're hosting family, welcoming overnight guests, or simply enjoying the ease of single-story living, this home adapts beautifully to every stage of life. Located in one of Fort Collins' most desirable new communities, you'll enjoy quick access to Old Town, Horsetooth Reservoir, golf, miles of hiking and biking trails, and everything that makes Northern Colorado such an incredible place to call home. This isn't just a beautiful new home-it's where your next chapter begins.
Overview

Property Status
Pending
Lot Size
5,662.8 Sq.Ft.
MLS ID
1067998
Property Type
Residential
Year Built
2026

Features & Amenities

Architecture Styles
Contemporary
View Description
Hills, Plains View, City
Stories
1
Garage Spaces
2.0
Water Source
City
Utilities
Natural Gas Available, Electricity Available, High Speed Avail
Roof
Composition
Lot Features
Paved, Curbs, Gutters, Sidewalks
Parking
Attached
Heat Type
Forced Air
Air Conditioning
Central Air
Appliances
Gas Range, Dishwasher, Refrigerator, Microwave, Disposal, Fire Alarm
Other Interior Features
Eat-in Kitchen, Open Floorplan, Walk-In Closet(s), Kitchen Island, High Ceilings
Security Features
Fire Alarm
Other Exterior Features
Sprinkler System, 8 Garage Door
Elementary School
Cache La Poudre
Middle School
Wellington
High School
Wellington
School District
Poudre
Sales Price
$549,990
Real Estate Tax
$1/yr
HOA
$120/mo
Zoning
RES

Downloads

1814 Baltusrol Dr

Schedule a Tour

I would love to help you see this beautiful home! As a full-service brokerage, I can help you tour. Please submit an offer, and answer questions about the buying process.

Thank you

for your interest in 1814 Baltusrol Dr, Fort Collins, CO 80524

1814 Baltusrol Dr
Navigate
1814 Baltusrol Dr
explore in 3d

Mortgage Calculator

Estimate your monthly mortgage payment, including the principal and interest, property taxes, and HOA. Adjust the values to generate a more accurate rate.
$0,000 Your Payment 20 15 65
$0,000 Your Payment

I'm Interested In

1814 Baltusrol Dr

or
  • CallRyan Livingston

    License #100078081

    (970) 556-8833
  • Follow Me On Instagram