Leave a Message

Thank you for your message. I will be in touch with you shortly.

Explore Our Properties

Property Description

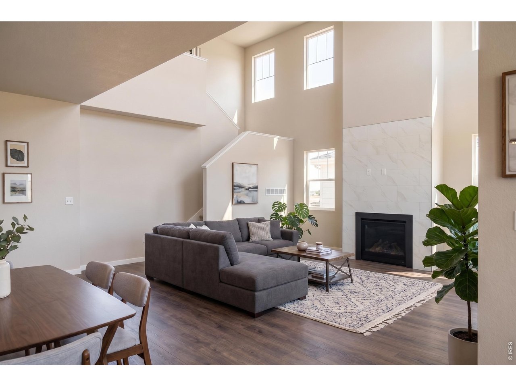
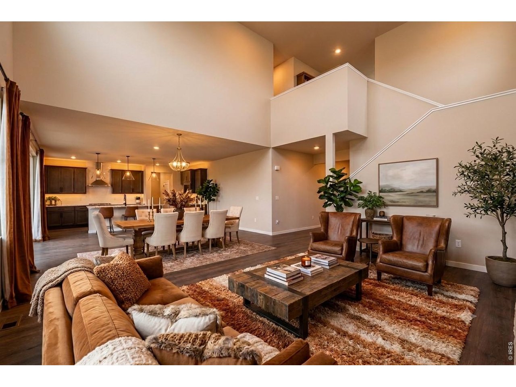
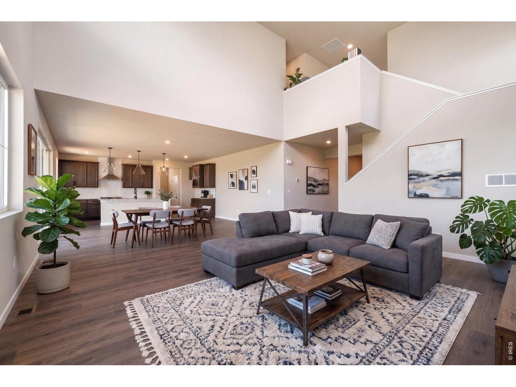
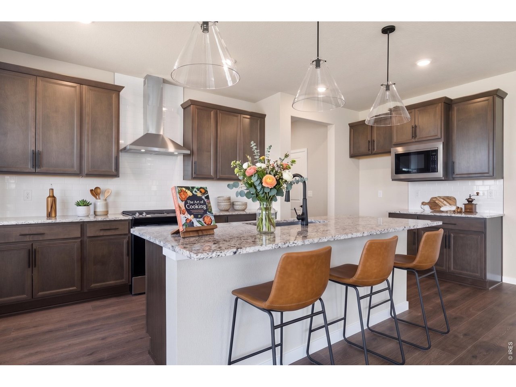
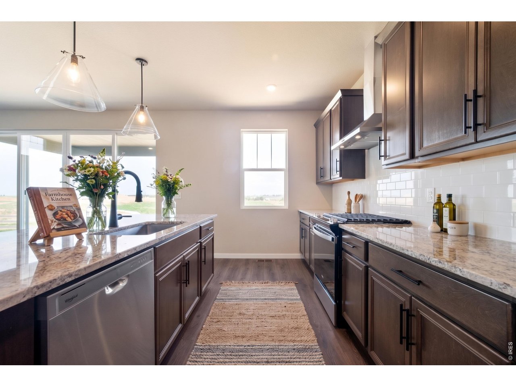
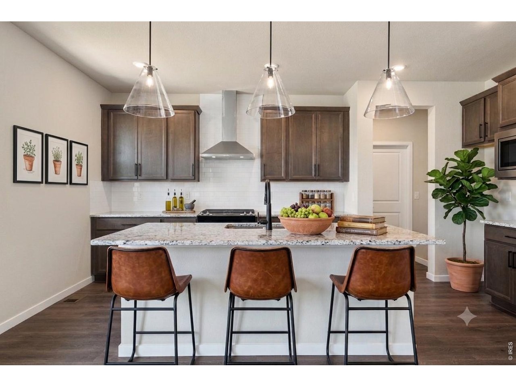
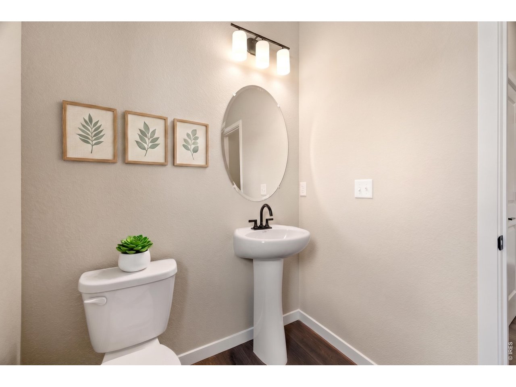
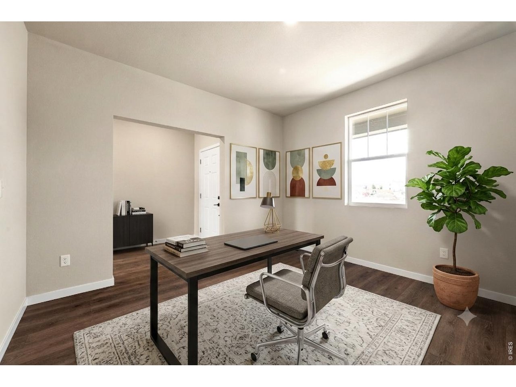
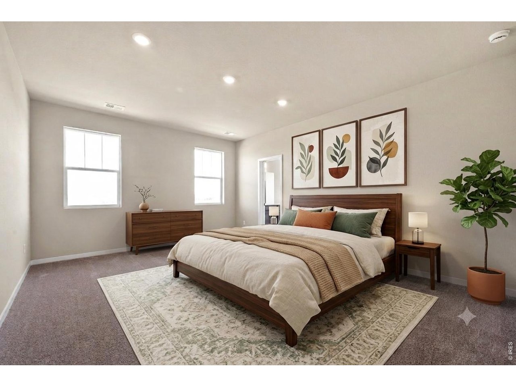
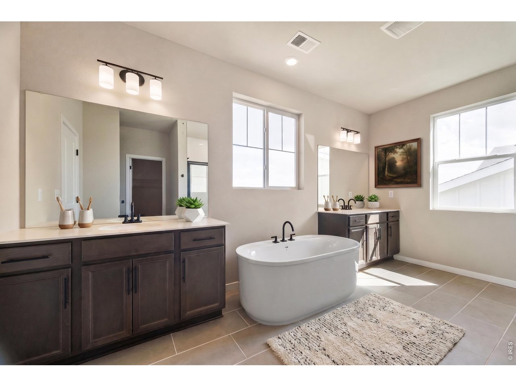
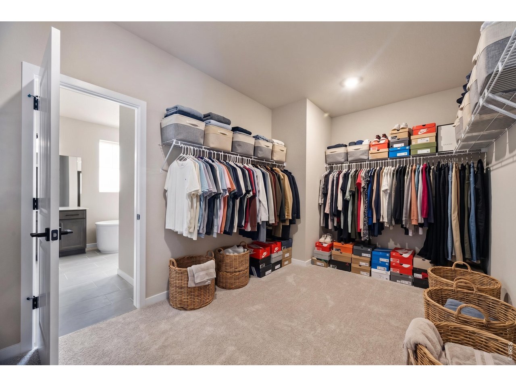
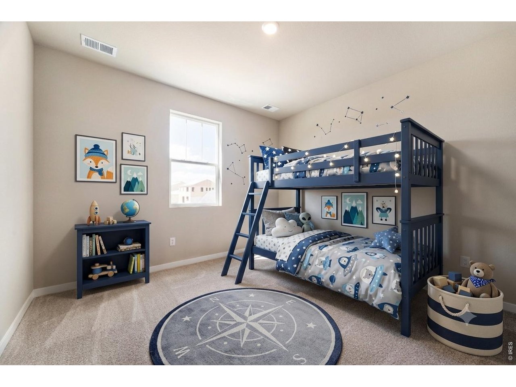
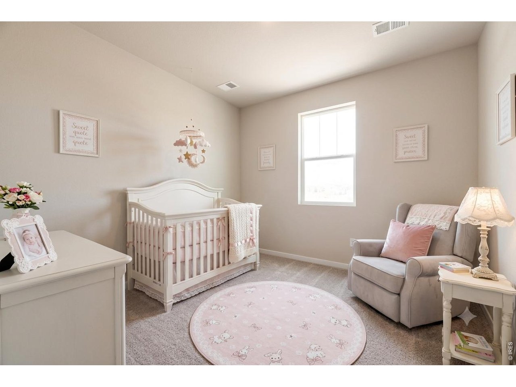
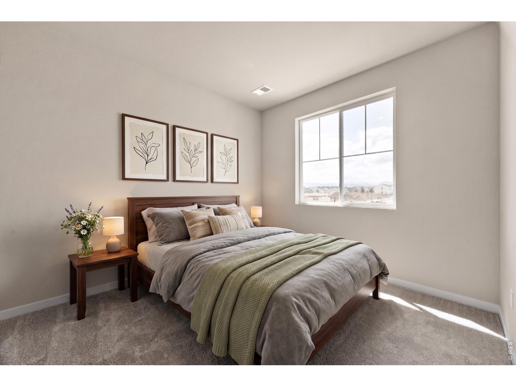
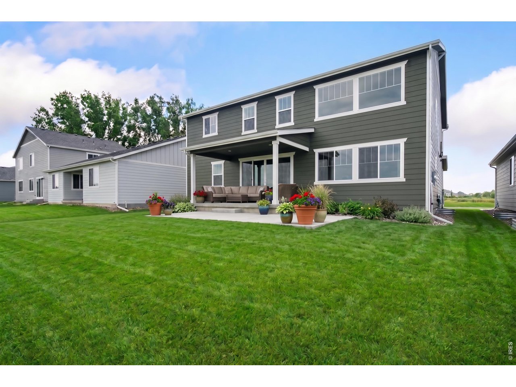
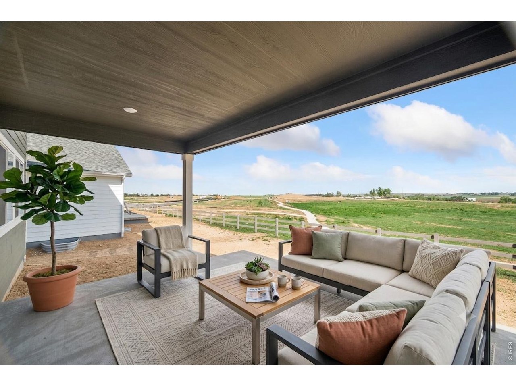
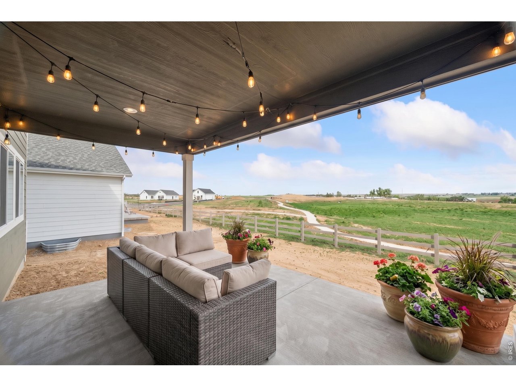
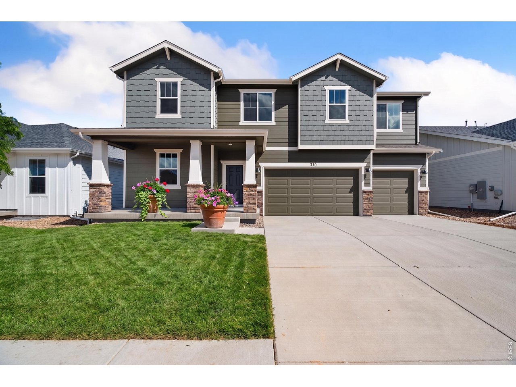
Welcome to this stunning, move-in-ready Yukon home backing directly to a peaceful, private open space-with the incredible bonus of NO Metro Taxes! From the moment you step inside, you'll love the airy feel of the soaring ceilings and the abundant natural light streaming through the massive windows. At the heart of the home is a gorgeous kitchen featuring a large island that flows seamlessly through a grand sliding glass door onto an extended patio-absolutely perfect for indoor-outdoor entertaining. Designed for comfortable living, the main floor offers a highly functional, oversized mudroom and a generous pantry. With 4 bedrooms, 3.5 baths, a dedicated home office, a versatile loft, and a 3-car garage, this exceptional home truly has all the space you've been looking for. Come see it for yourself and feel what makes this property so special!
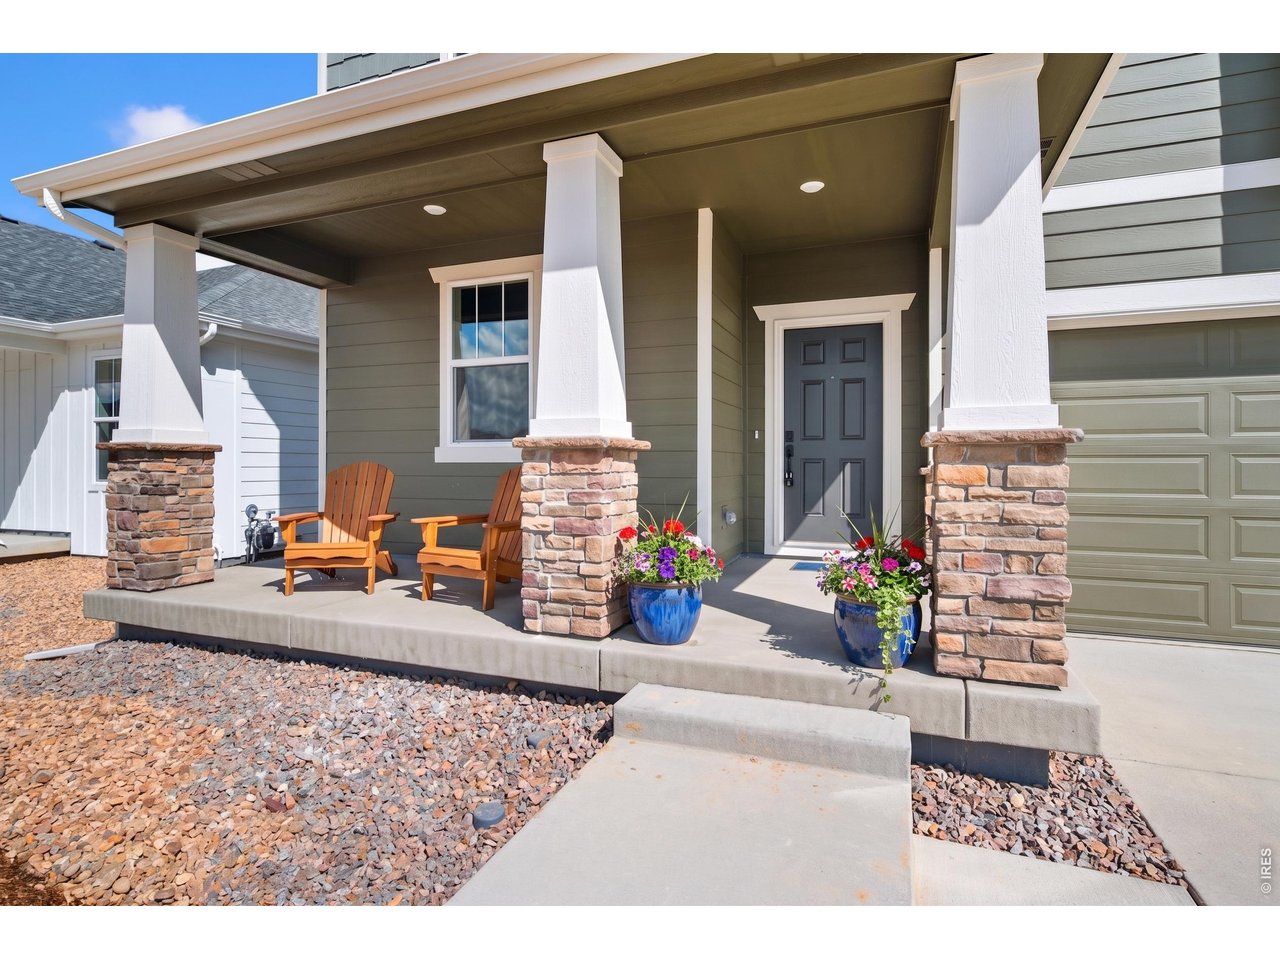
Overview

Open House
9/18/2026 11:00AM - 3:00PM MDT
9/19/2026 11:00AM - 3:00PM MDT
9/20/2026 11:00AM - 3:00PM MDT
9/25/2026 11:00AM - 3:00PM MDT
9/26/2026 11:00AM - 3:00PM MDT
9/27/2026 11:00AM - 3:00PM MDT
10/2/2026 11:00AM - 3:00PM MDT
10/3/2026 11:00AM - 3:00PM MDT
10/4/2026 11:00AM - 3:00PM MDT
Property Status
For Sale
Lot Size
6,969.6 Sq.Ft.
MLS ID
1067743
Property Type
Residential
Year Built
2026

Features & Amenities

View Description
Plains View
Stories
2
Garage Spaces
3.0
Water Source
City
Utilities
Natural Gas Available, Electricity Available
Roof
Composition
Parking
Attached
Heat Type
Forced Air
Air Conditioning
Central Air
Fireplace
Gas
Appliances
Gas Range, Dishwasher, Microwave
Other Interior Features
Eat-in Kitchen, Open Floorplan, Pantry, Walk-In Closet(s), Washer/Dryer Hookup, Kitchen Island, High Ceilings
Other Exterior Features
Sprinkler System
Elementary School
Ivy Stockwell
Middle School
Turner
High School
Berthoud
School District
Thompson R2-J
Sales Price
$749,990
Real Estate Tax
$1/yr
HOA
$81/mo
Zoning
RES

Downloads

330 Rustic Barn Ln

Schedule a Tour

I would love to help you see this beautiful home! As a full-service brokerage, I can help you tour. Please submit an offer, and answer questions about the buying process.

Thank you

for your interest in 330 Rustic Barn Ln, Berthoud, CO 80513

330 Rustic Barn Ln
Navigate

Mortgage Calculator

Estimate your monthly mortgage payment, including the principal and interest, property taxes, and HOA. Adjust the values to generate a more accurate rate.
$0,000 Your Payment 20 15 65
$0,000 Your Payment

I'm Interested In

330 Rustic Barn Ln

or
  • CallRyan Livingston

    License #100078081

    (970) 556-8833
  • Follow Me On Instagram