Leave a Message

Thank you for your message. I will be in touch with you shortly.

Explore Our Properties

Property Description

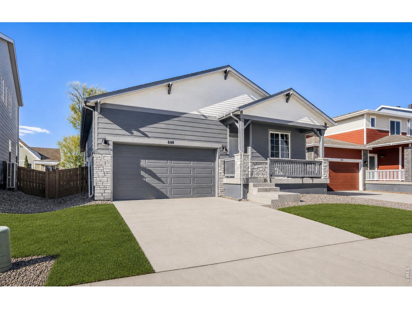
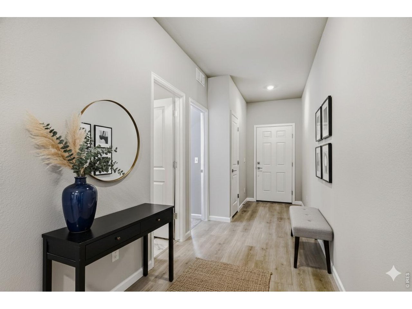
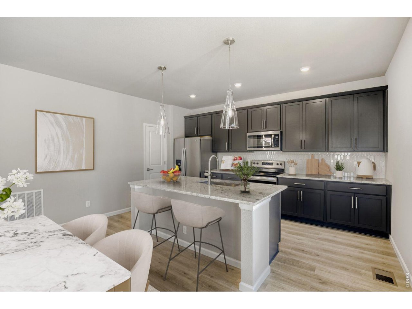
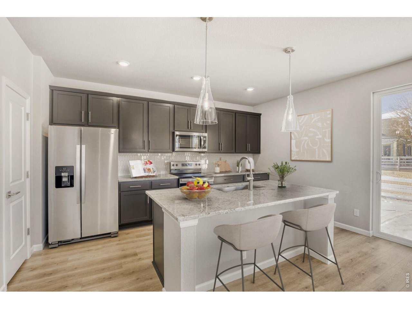
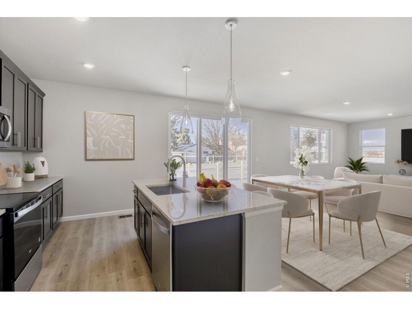
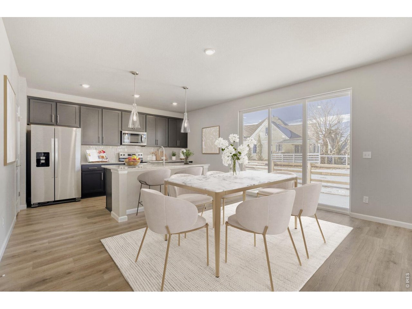
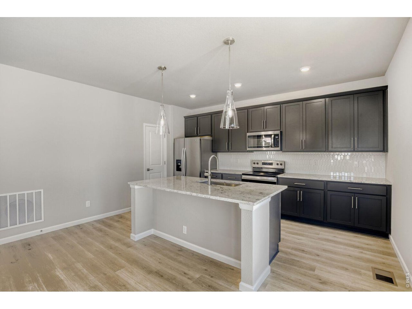
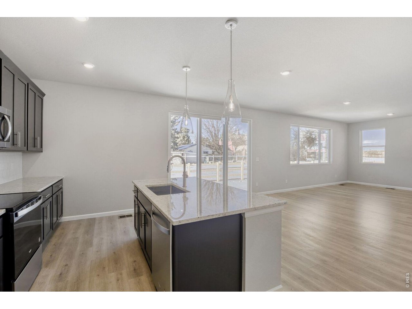
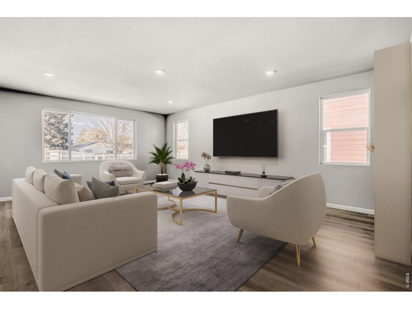
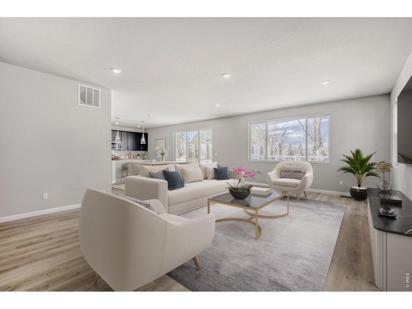
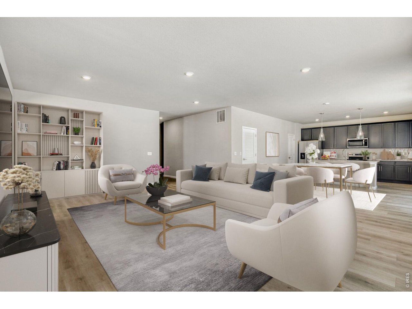
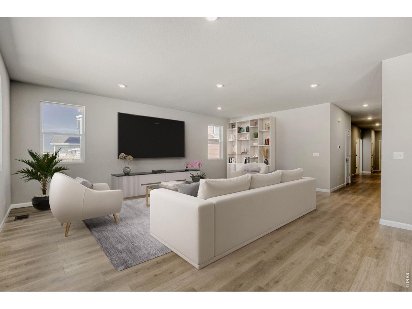
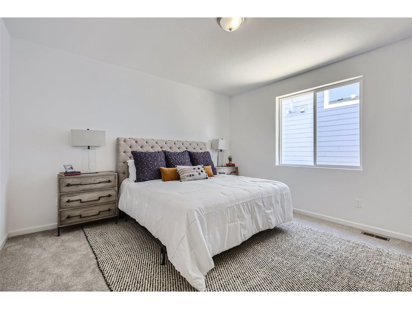
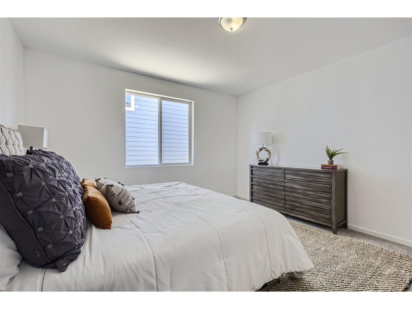
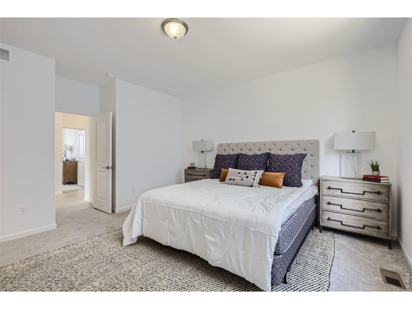
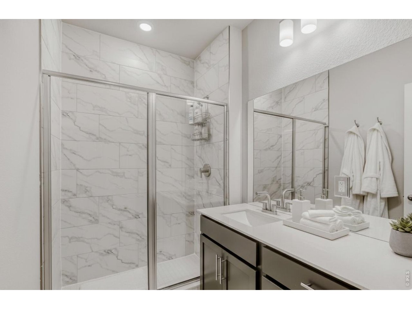
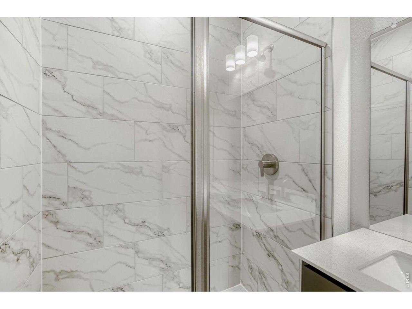
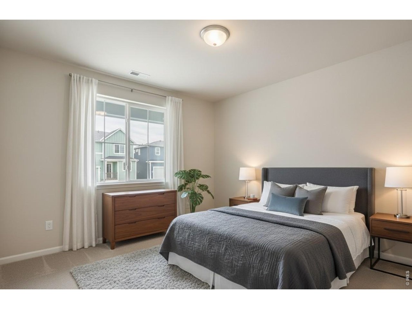
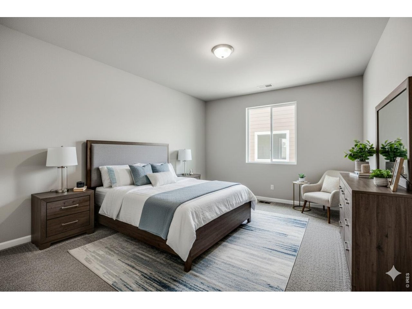
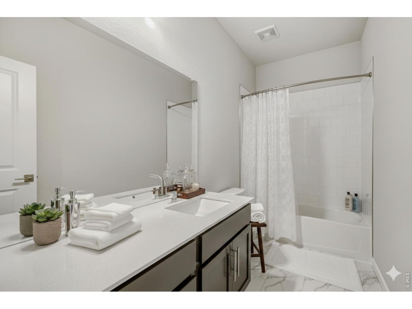
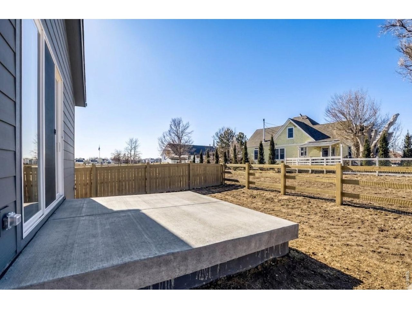
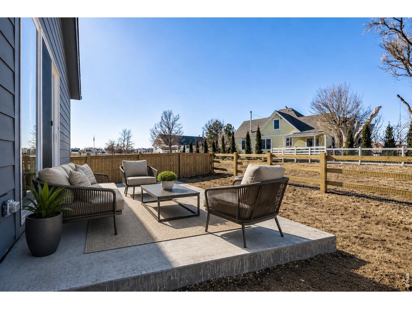
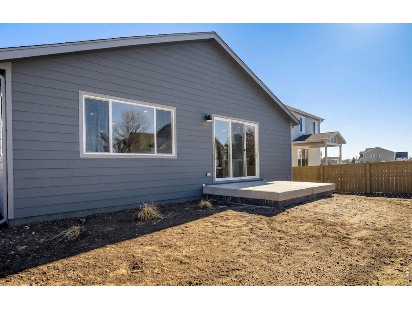
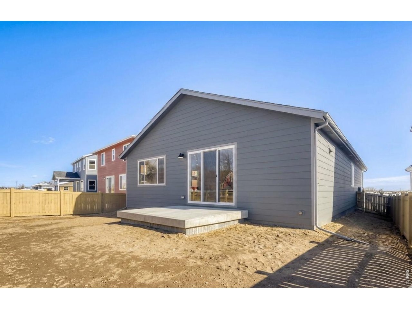
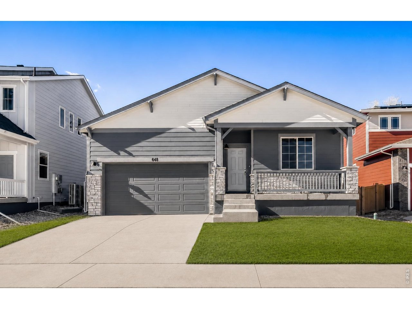
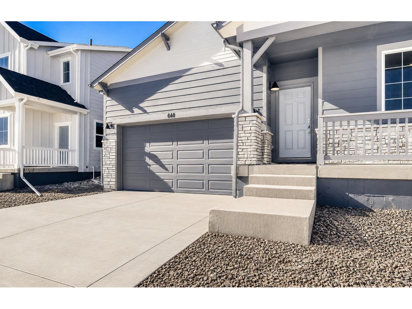
Welcome to 648 Noola Street, a move-in-ready Silverthorne floor plan offering a spacious layout, stylish finishes, and a backyard setting that is hard to come by. Designed with an open-concept floor plan, the main level creates an easy flow between the kitchen, dining area, and great room, providing plenty of space for everyday living and entertaining. The kitchen stands out with Black Fox cabinetry, soft-close doors and drawers, sleek granite countertops, and polished nickel hardware and fixtures that bring a clean, modern finish to the space. Large windows throughout the main living areas allow natural light to fill the home and keep the open layout feeling bright and welcoming. The backyard is a standout feature, with no neighbors directly behind the property and a full fence already installed for added privacy. An oversized concrete patio extends the living space outdoors, offering plenty of room for a dining setup, grill, or outdoor seating area. Whether you're enjoying a quiet morning outside or hosting friends and family, the backyard provides a versatile space to make your own. With thoughtful finishes, an open and functional layout, and a rare backyard setting, 648 Noola Street offers a well-rounded opportunity in Windsor.
Overview

Property Status
For Sale
Lot Size
6,098.4 Sq.Ft.
MLS ID
1065256
Property Type
Residential
Year Built
2025

Features & Amenities

Neighborhood
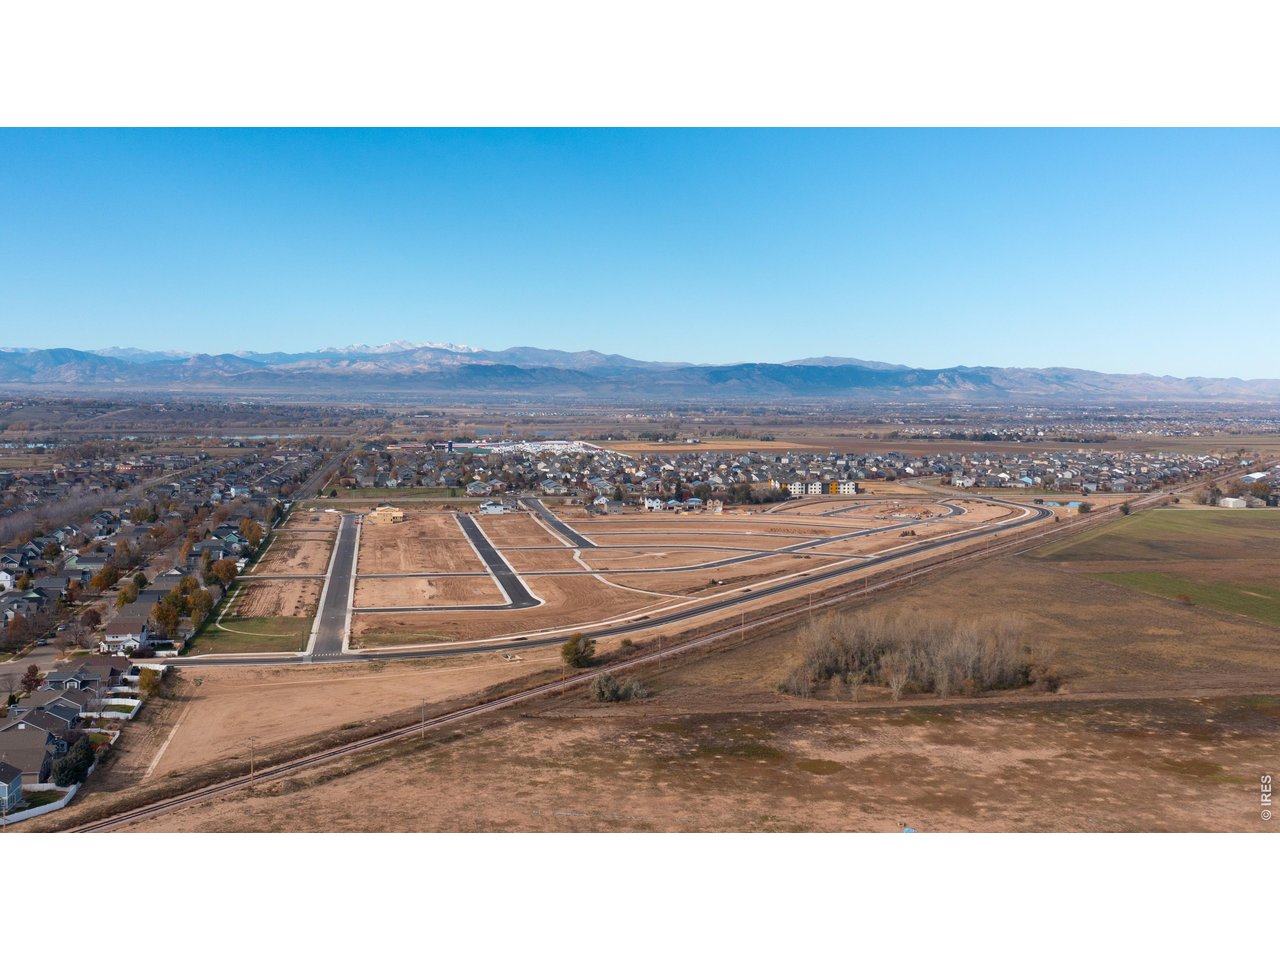
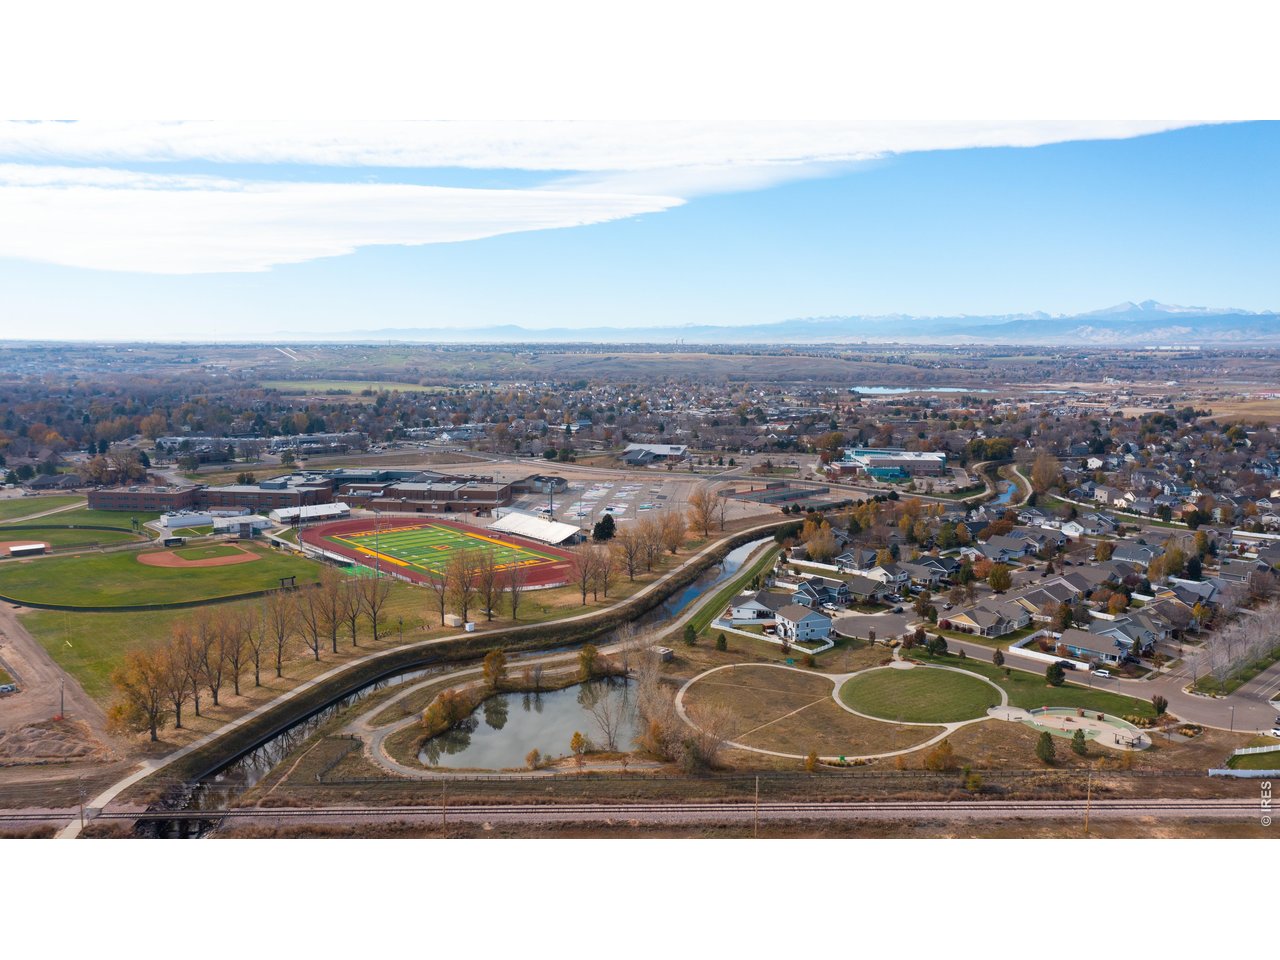
Highland Meadows
View Description
Hills
Stories
1
Garage Spaces
2.0
Water Source
City
Utilities
Electricity Available, Cable Available, High Speed Avail
Roof
Composition
Lot Features
Abuts Public Open Space, House Faces East, Paved, Curbs, Gutters, Sidewalks, Street Light, Fire Hydrant within 500 Feet
Parking
Attached
Heat Type
Heat Pump
Air Conditioning
Central Air
Fireplace
None
Appliances
Electric Range, Self Cleaning Oven, Dishwasher, Refrigerator, Microwave, Disposal, Fire Alarm
Other Interior Features
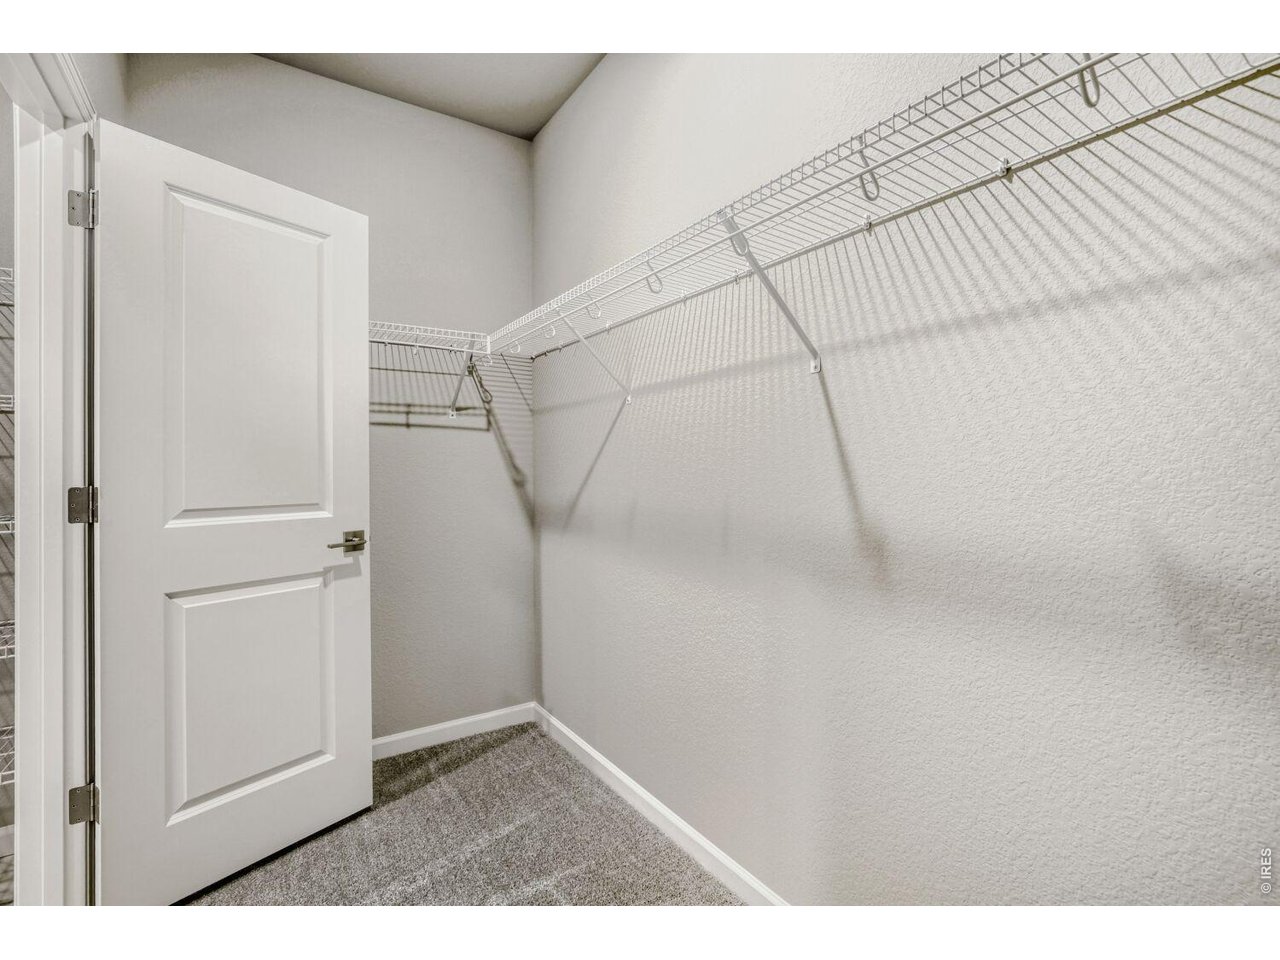
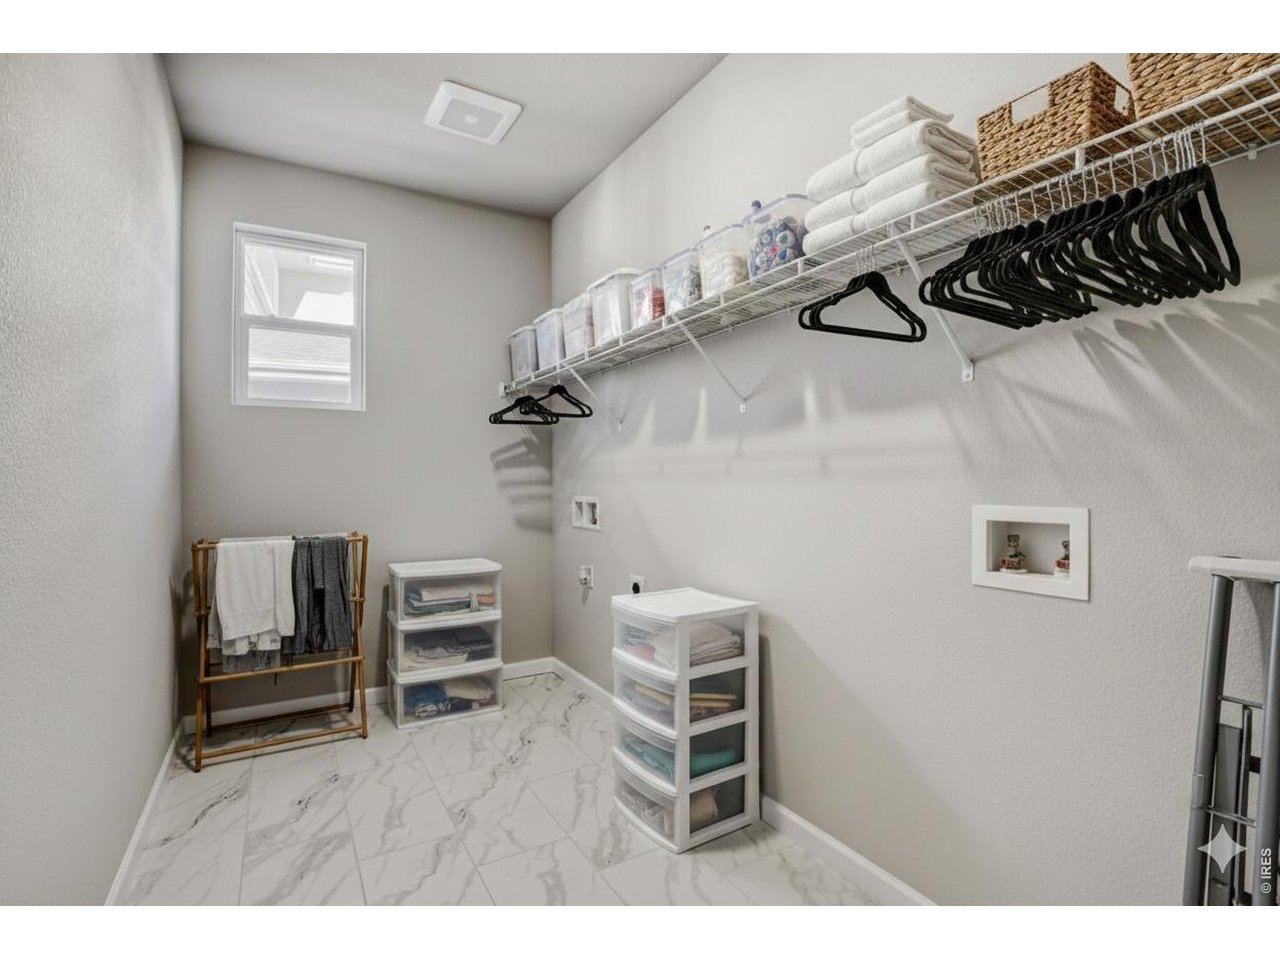
Eat-in Kitchen, Open Floorplan, Pantry, Walk-In Closet(s), Washer/Dryer Hookup, Kitchen Island, High Ceilings, Crown Molding
Sewer
Public Sewer
Security Features
Fire Alarm
Other Exterior Features
Sprinkler System, 8 Garage Door
Elementary School
Grandview
Middle School
Windsor
High School
Windsor
School District
Weld RE-4
Sales Price
$499,990
Real Estate Tax
$235/yr
Zoning
RES

Downloads

648 Noola St

Schedule a Tour

I would love to help you see this beautiful home! As a full-service brokerage, I can help you tour. Please submit an offer, and answer questions about the buying process.

Thank you

for your interest in 648 Noola St, Windsor, CO 80550

648 Noola St
Navigate
Highland Meadows

Explore Highland Meadows

read more

Mortgage Calculator

Estimate your monthly mortgage payment, including the principal and interest, property taxes, and HOA. Adjust the values to generate a more accurate rate.
$0,000 Your Payment 20 15 65
$0,000 Your Payment

I'm Interested In

648 Noola St

or
  • CallRyan Livingston

    License #100078081

    (970) 556-8833
  • Follow Me On Instagram