Leave a Message

Thank you for your message. I will be in touch with you shortly.

Explore Our Properties

Property Description

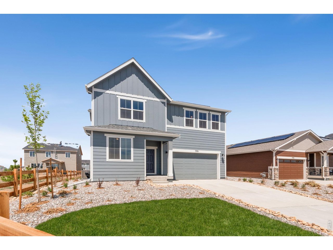
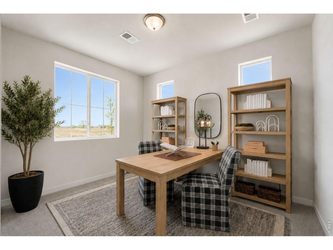
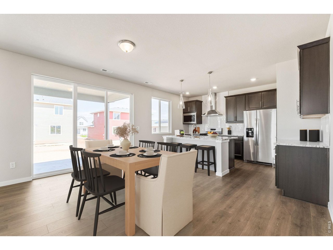
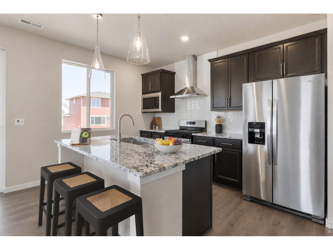
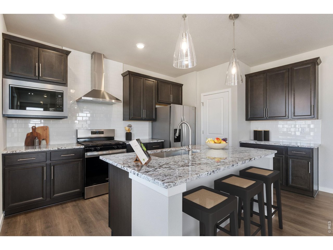
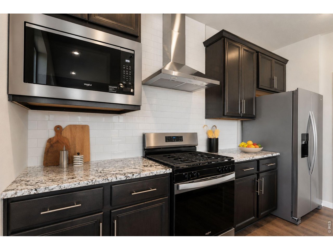
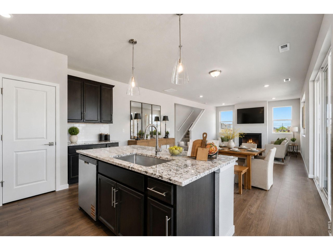
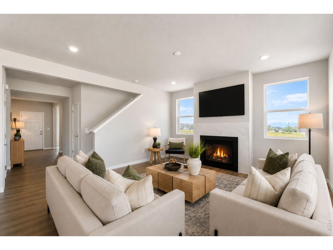
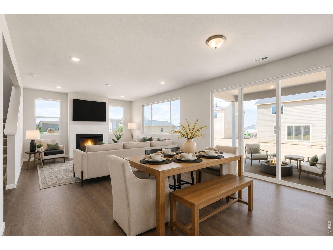
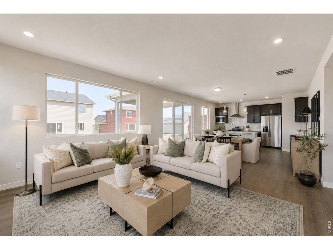
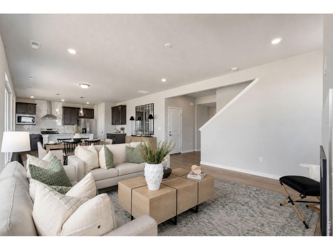
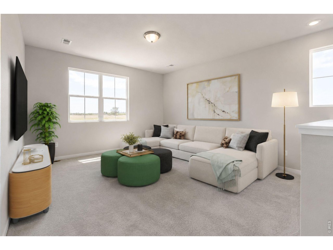
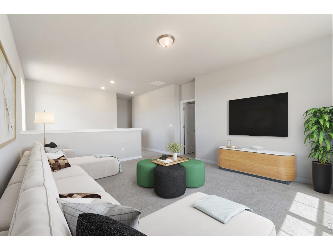
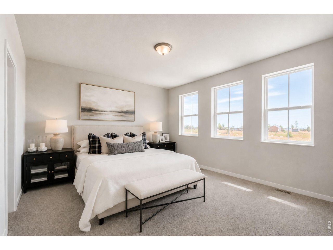
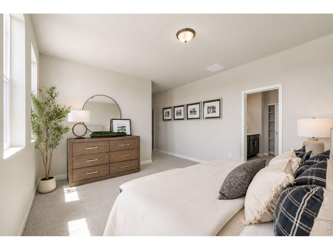
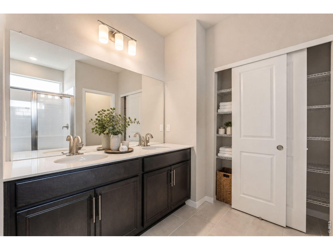
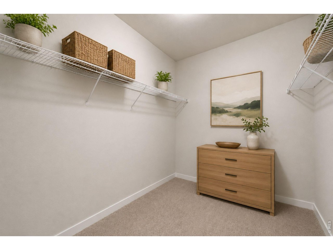
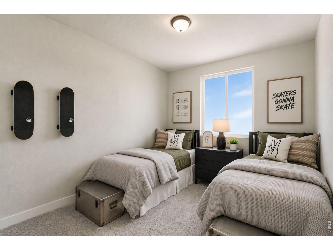
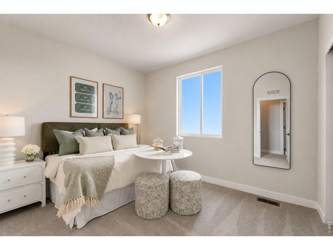
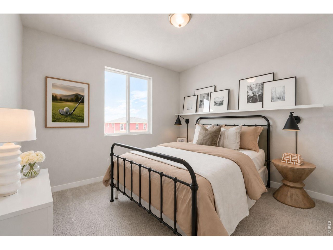
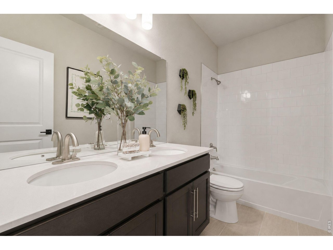
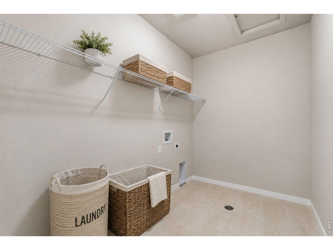
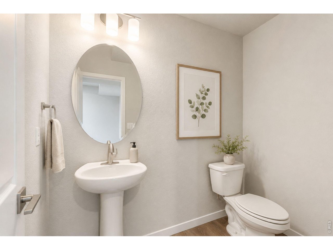
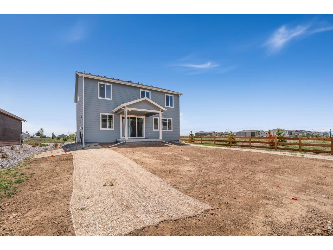
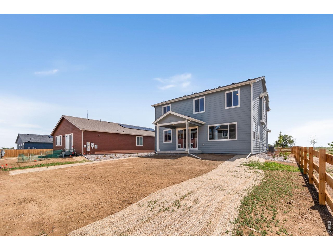
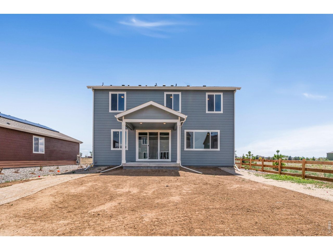
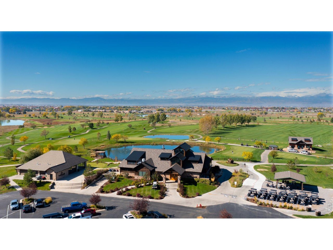
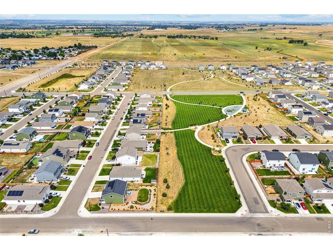
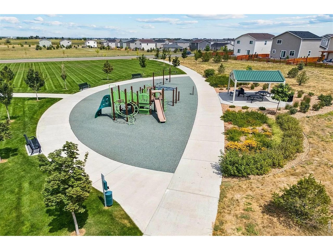
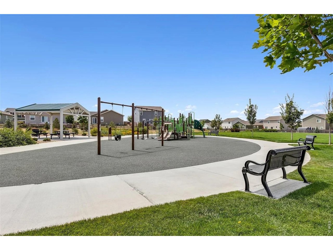
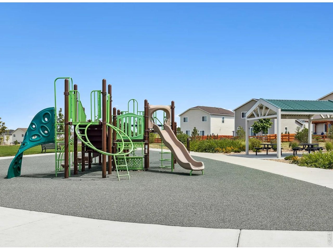
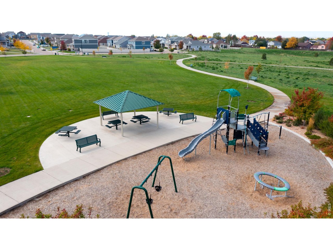
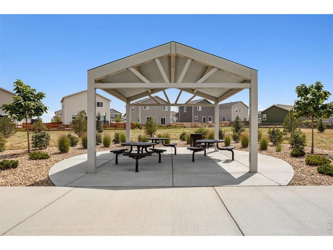
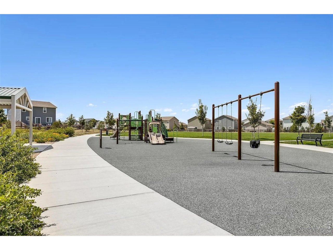
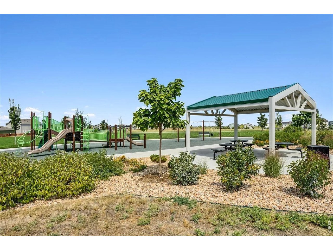
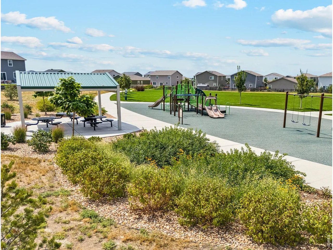
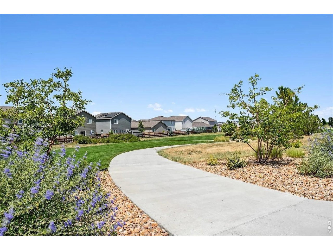
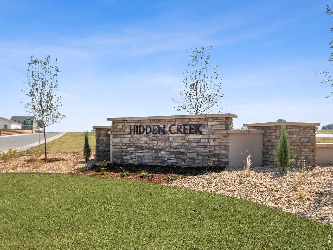
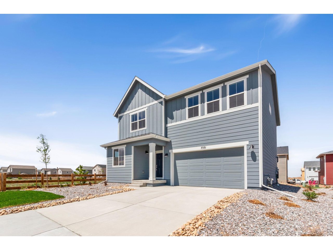
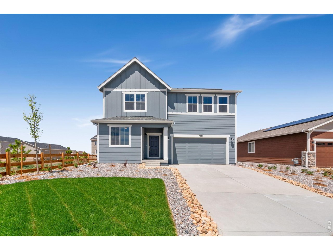
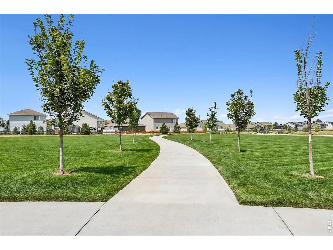
Welcome to 7331 Swan River St! Tucked away on a cul-de-sac in Frederick's desirable Hidden Creek community, this thoughtfully designed two-story home backs to open space and offers beautiful mountain views from multiple levels. Featuring 4 bedrooms, a dedicated main-level office, and an upstairs loft, this home combines functional living spaces with modern finishes throughout. The open-concept main level is filled with natural light and centers around a spacious kitchen with stainless steel appliances, a large island, upgraded soft-close cabinetry, stylish flooring, and seamless flow into the living and dining areas, making it ideal for both everyday living and entertaining. The primary suite offers a private retreat with an upgraded bathroom and walk-in closet, while three additional bedrooms and the versatile loft provide flexible space for guests, a media room, hobbies, or a second office. An upstairs laundry room adds everyday convenience. Additional features include central A/C, a tankless water heater, and curated designer finishes throughout. Step outside to the covered patio overlooking open space, where mountain views create the perfect backdrop for relaxing or entertaining. Hidden Creek offers parks, playgrounds, and outdoor recreation areas with convenient access to I-25, Longmont, Firestone, Denver, nearby trails, shopping, and dining.
Overview

Property Status
For Sale
Lot Size
6,969.6 Sq.Ft.
MLS ID
1063240
Property Type
Residential
Year Built
2026

Features & Amenities

Architecture Styles
Contemporary
View Description
Mountain(s), Hills, Plains View
Stories
2
Garage Spaces
2.0
Water Source
District
Utilities
Natural Gas Available, Electricity Available, High Speed Avail
Roof
Composition
Lot Features
Cul-De-Sac, Corner Lot, Level, Paved, Curbs, Gutters, Sidewalks, Street Light, Fire Hydrant within 500 Feet
Parking
Attached
Heat Type
Forced Air
Air Conditioning
Central Air
Fireplace
Gas, Great Room
Appliances
Gas Range, Self Cleaning Oven, Dishwasher, Refrigerator, Microwave, Disposal, Fire Alarm
Other Interior Features
Eat-in Kitchen, Open Floorplan, Pantry, Walk-In Closet(s), Washer/Dryer Hookup, Kitchen Island, High Ceilings, Crown Molding, Split Bedroom Plan
Sewer
Public Sewer
Other Exterior Features
Sprinkler System, 8 Garage Door
Elementary School
Thunder Valley
Middle School
Thunder Valley
High School
Frederick
School District
ST Vrain Dist RE 1J
Sales Price
$579,990
Real Estate Tax
$3,925/yr
HOA
$50/mo
Zoning
RES

Downloads

7331 Swan River St

Schedule a Tour

I would love to help you see this beautiful home! As a full-service brokerage, I can help you tour. Please submit an offer, and answer questions about the buying process.

Thank you

for your interest in 7331 Swan River St, Frederick, CO 80530

7331 Swan River St
Navigate

Mortgage Calculator

Estimate your monthly mortgage payment, including the principal and interest, property taxes, and HOA. Adjust the values to generate a more accurate rate.
$0,000 Your Payment 20 15 65
$0,000 Your Payment

I'm Interested In

7331 Swan River St

or
  • CallRyan Livingston

    License #100078081

    (970) 556-8833
  • Follow Me On Instagram