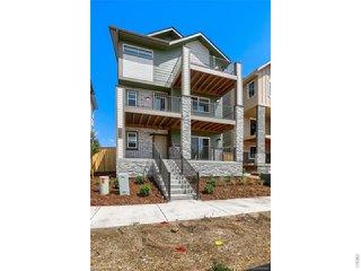
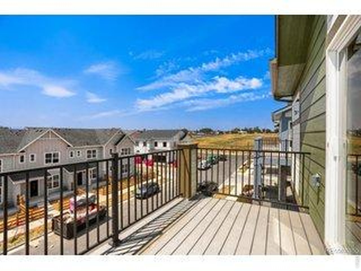
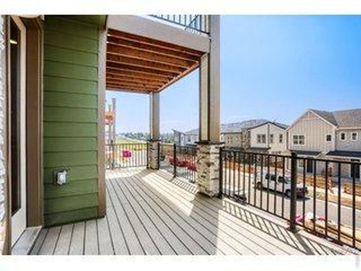
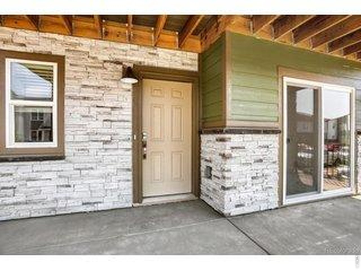
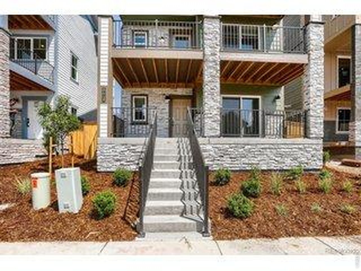
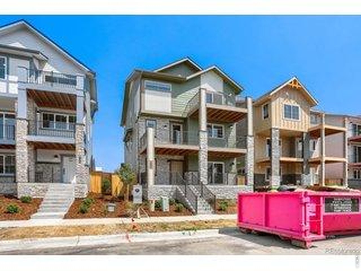
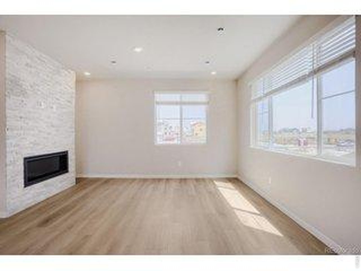
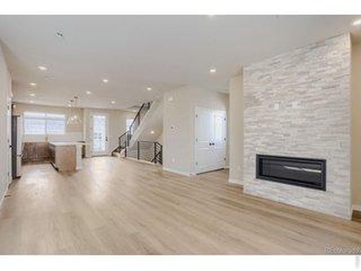
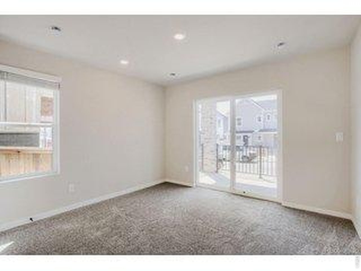
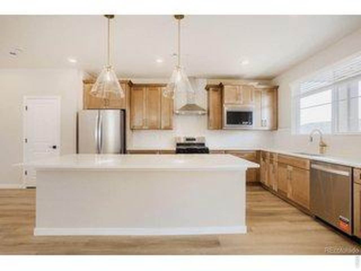
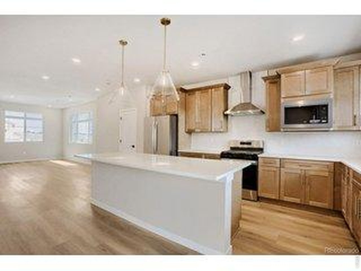
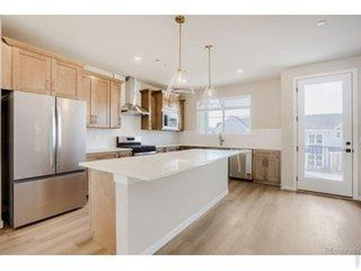
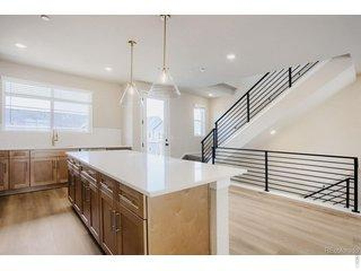
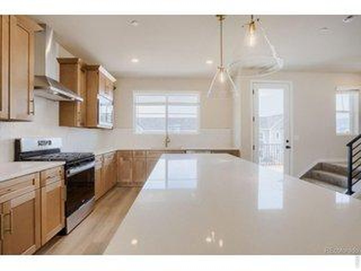
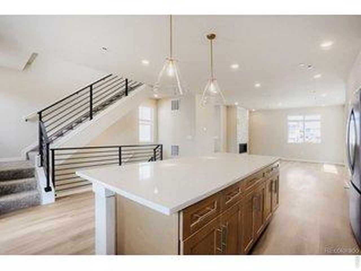
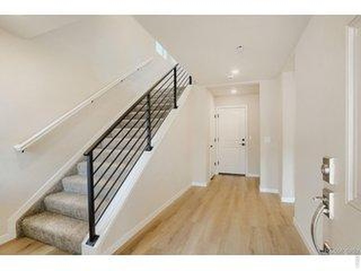
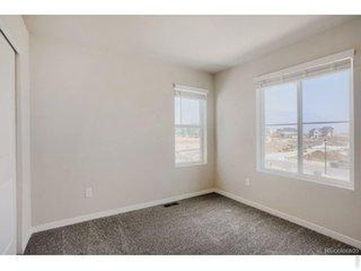
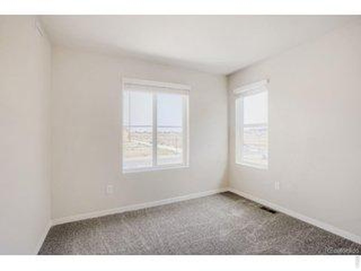
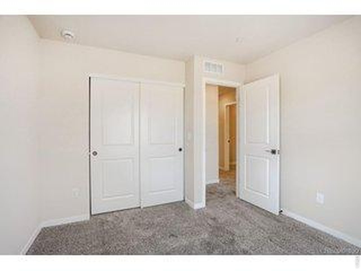
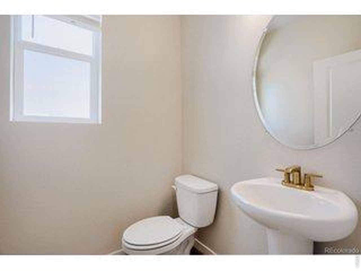
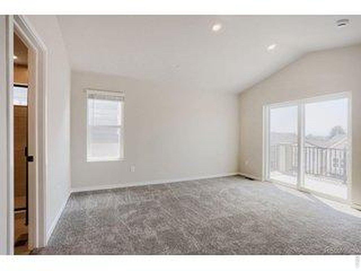
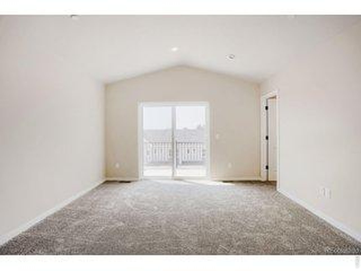
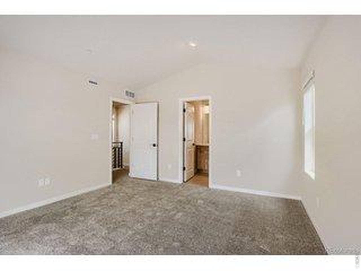
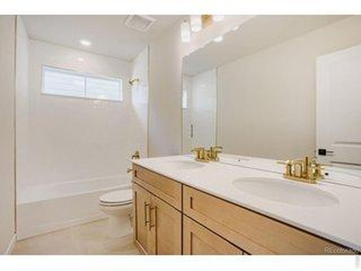
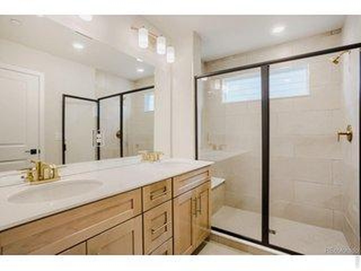
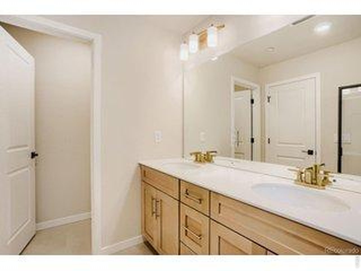
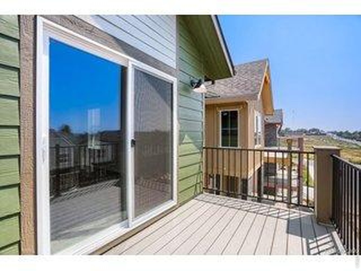
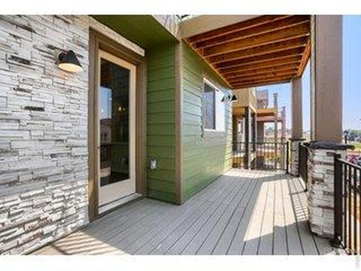
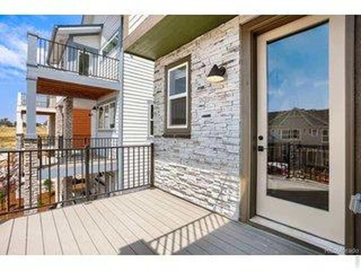
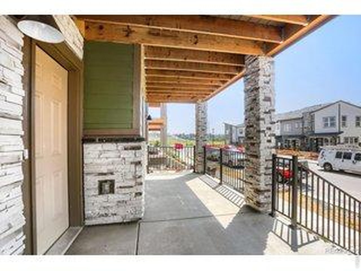
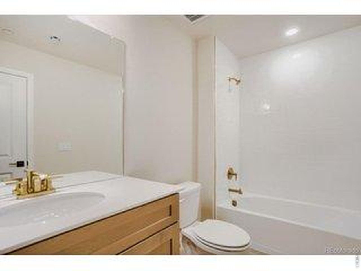
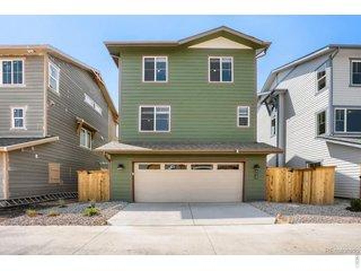
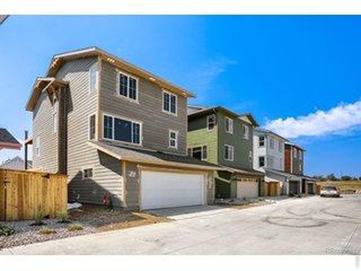
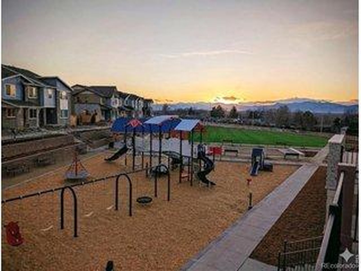
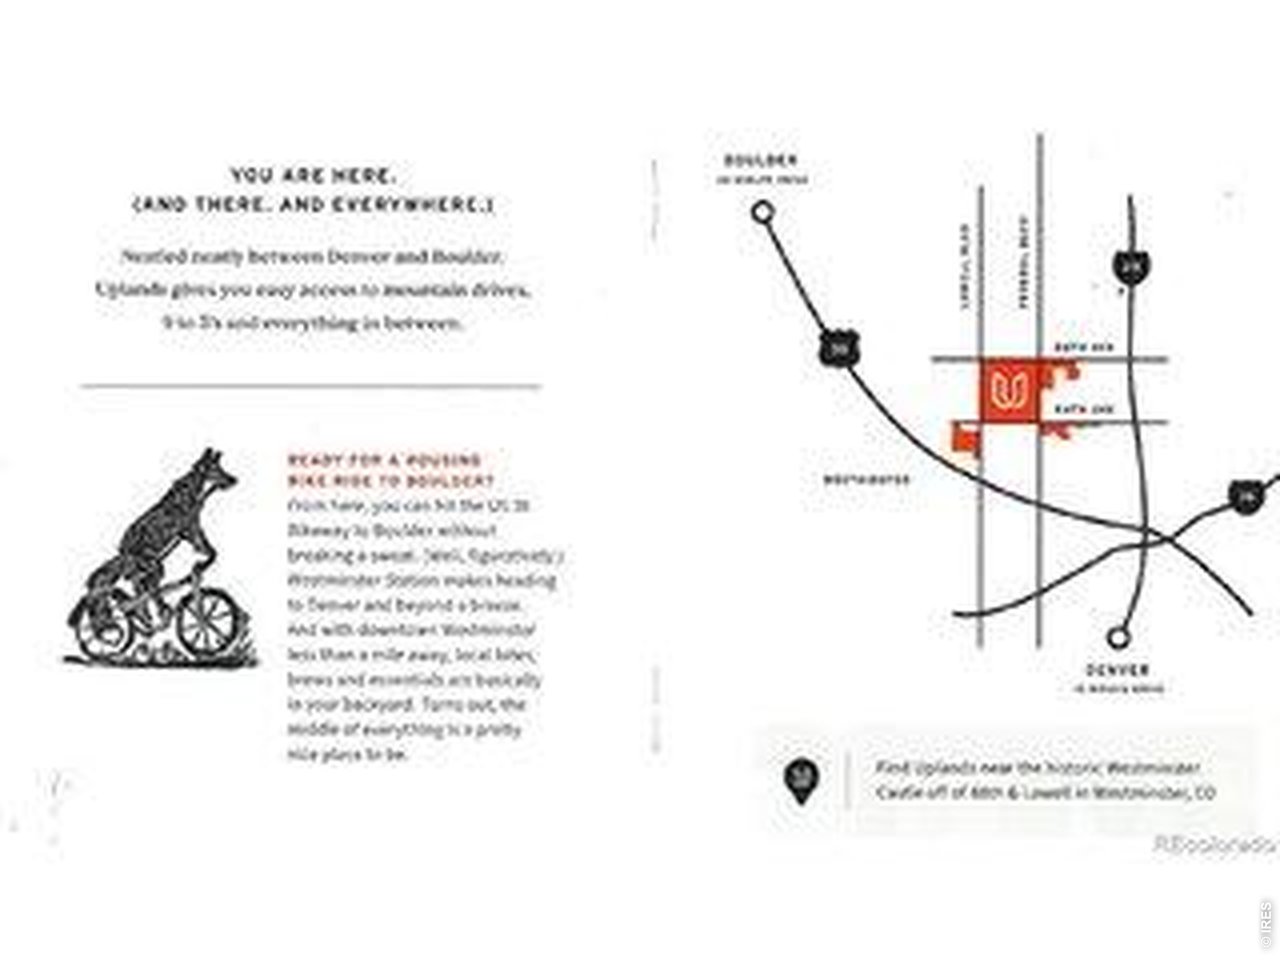
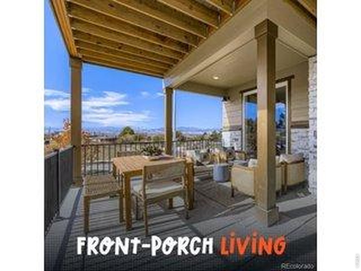
MOVE-IN READY SOON ELIGIBLE FOR INTEREST RATE BUYDOWN PROGRAM! Welcome to The Telluride at Uplands-a stunning three-story single-family home offering 2,186 square feet of thoughtfully designed living space, 4 bedrooms, 3.5 bathrooms, and a 2-car garage. Ready for summer move-in, this home combines modern design, elevated finishes, and flexible spaces for today's Colorado lifestyle. The first level welcomes you with a foyer, convenient mud room with storage, direct garage access, and a private fourth bedroom with a full bath-perfect for guests, a home office, or multigenerational living. The second level features an open-concept kitchen, dining area, and spacious family room designed for effortless entertaining. The beautifully appointed kitchen showcases warm North Point Hatteras cabinetry with champagne bronze hardware, plumbing, and lighting fixtures for a sophisticated atmosphere. The family room features a stunning gas fireplace with floor-to-ceiling tile surround, creating the perfect focal point for cozy evenings. The living space extends outdoors to a generous deck, ideal for morning coffee or entertaining. The third floor offers a private retreat with an owner's suite featuring vaulted ceilings, a spacious walk-in closet, private bath, and private deck. Two additional bedrooms share a full bath, while the conveniently located laundry room adds everyday convenience. Located in Uplands, a thoughtfully planned Westminster community designed around connection, nature, and outdoor living. Each of the four unique neighborhoods is centered around its own pocket park and gathering spaces, creating opportunities to enjoy Colorado living at your doorstep. From front porch conversations to neighborhood gatherings and sunset views, Uplands makes it easy to connect with nature and neighbors. Schedule your private tour today! Please meet at our sales office located at 8460 Irving Street, Westminster, CO 80031.