Leave a Message

Thank you for your message. I will be in touch with you shortly.

Explore Our Properties

Property Description

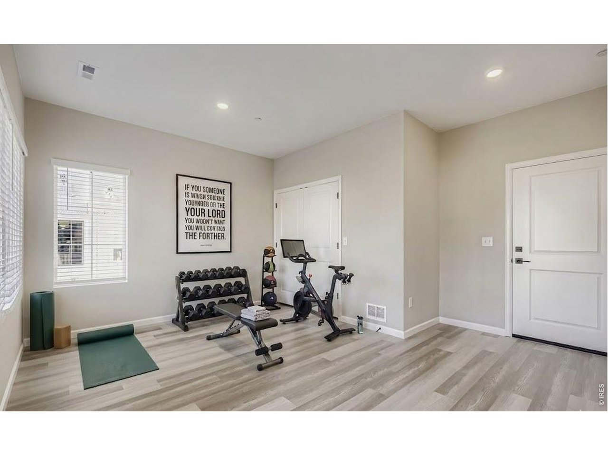
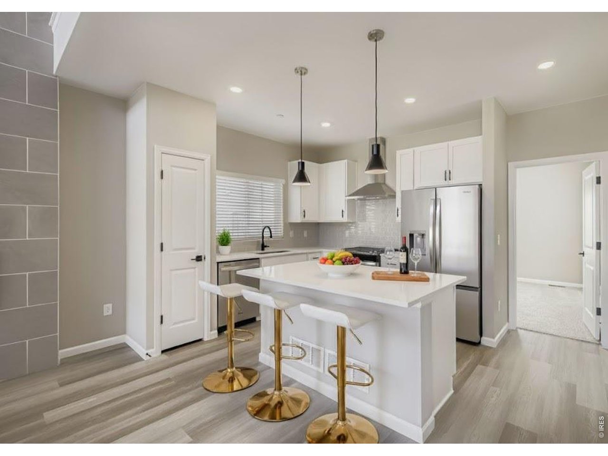
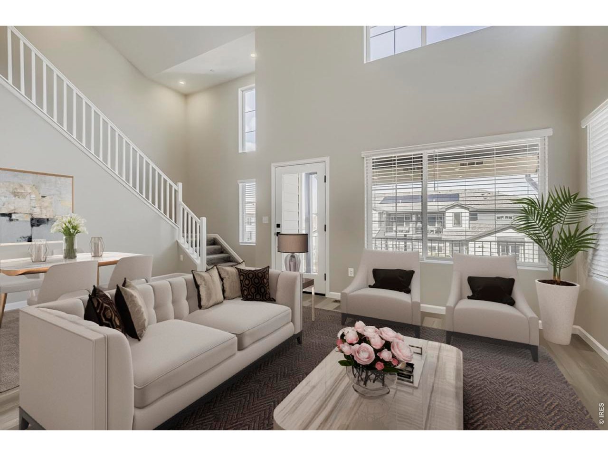
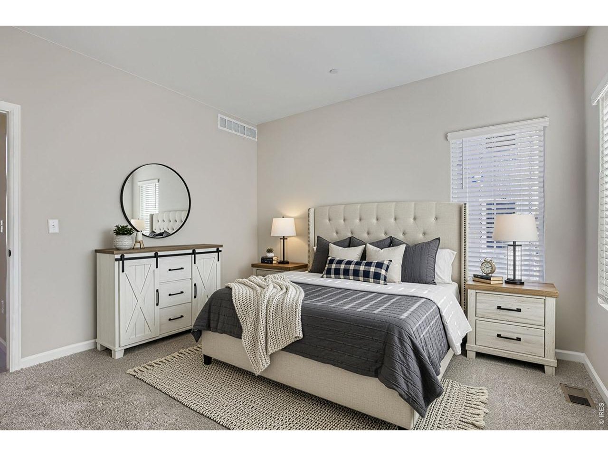
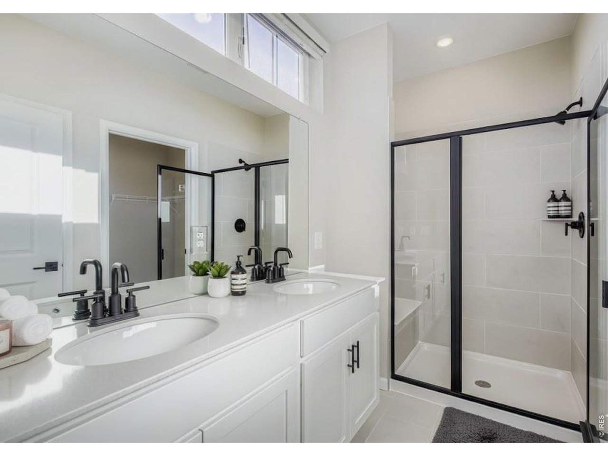
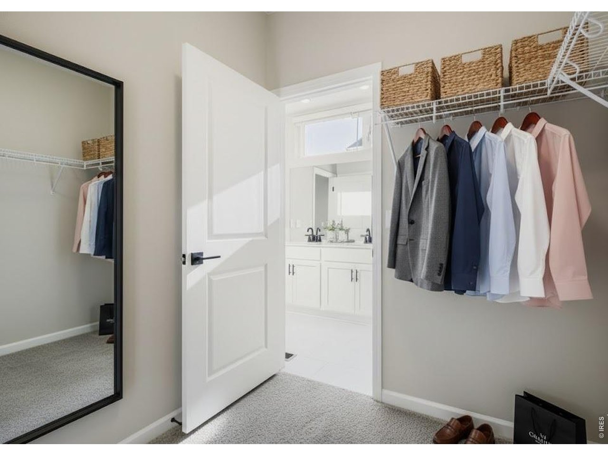
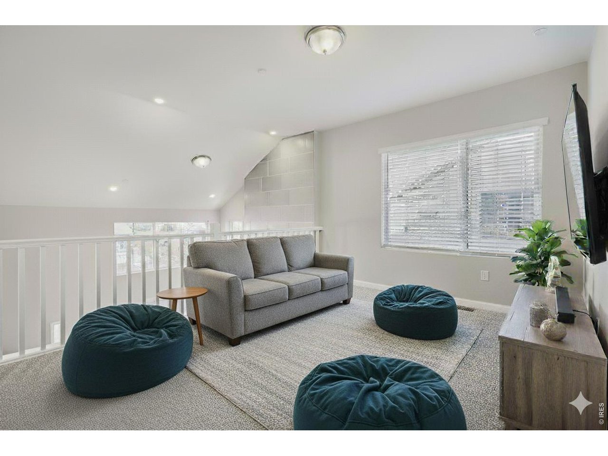
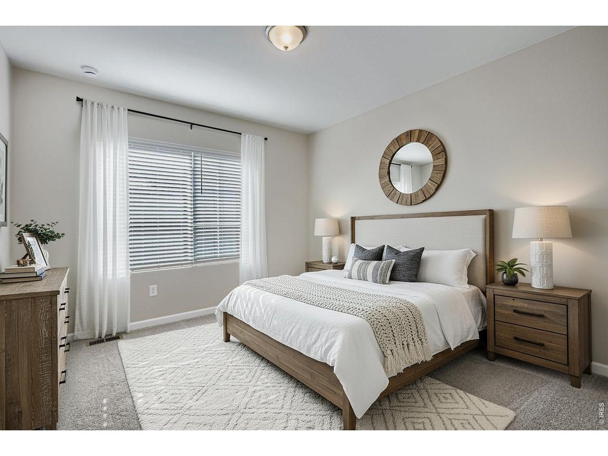
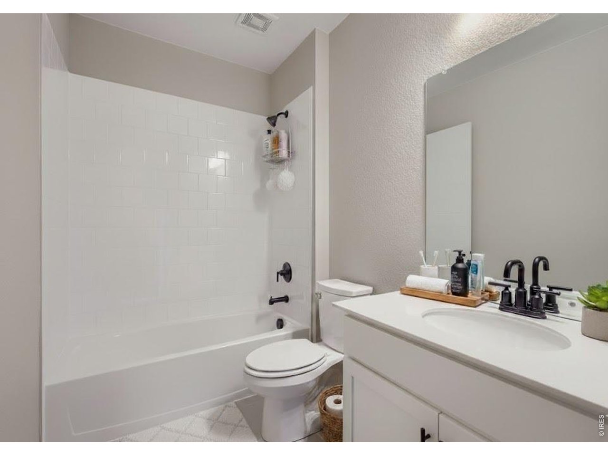
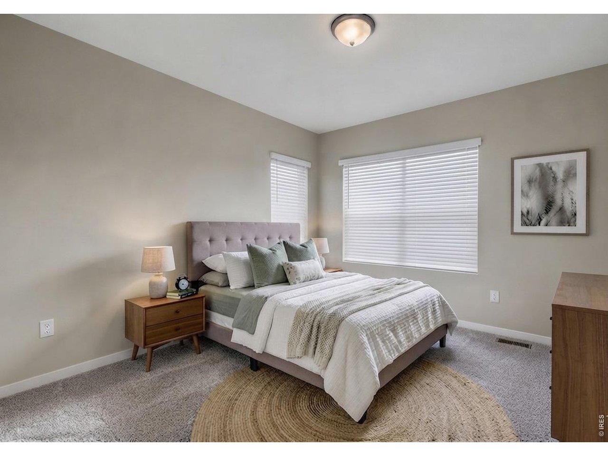
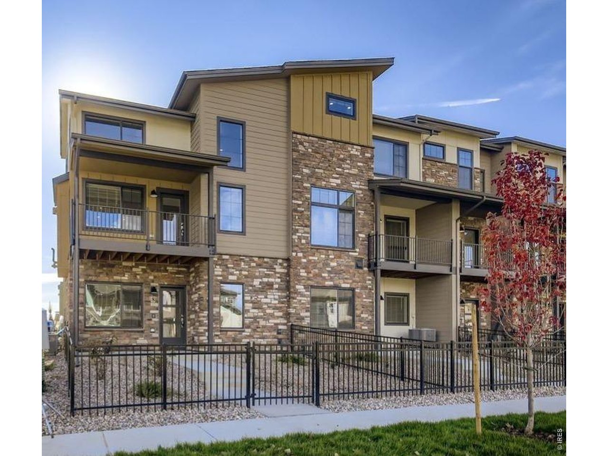
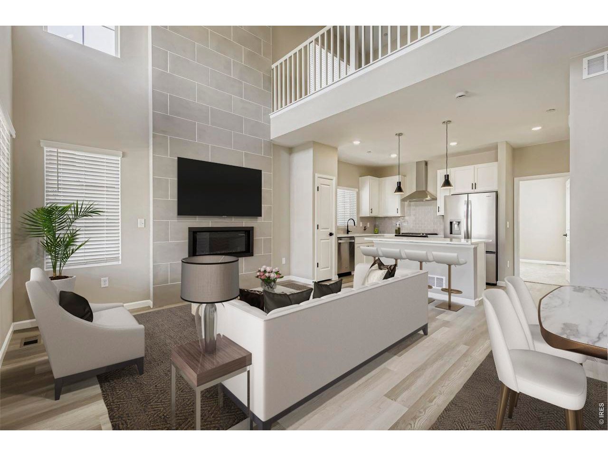
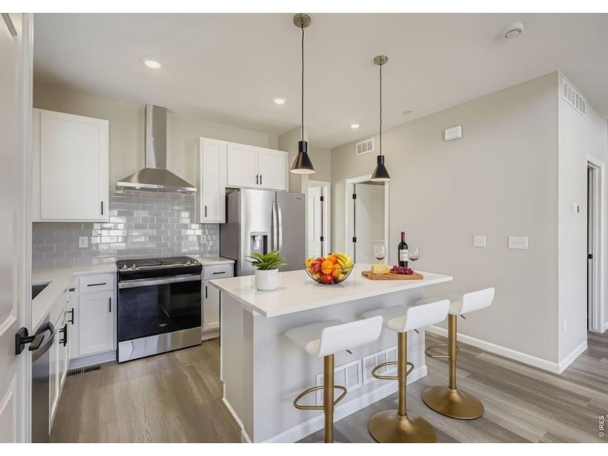
Step inside and instantly feel at home. Natural light pours through the windows, highlighting soaring vaulted ceilings and a stunning fireplace that creates the perfect centerpiece for cozy evenings or gathering with friends and family. The thoughtfully designed kitchen features a stainless steel hood vent, combining style and functionality while keeping you connected to the main living space. The primary suite offers a peaceful retreat with a spa-inspired walk-in shower, built-in bench, and perfectly placed natural light for added privacy. Everyday convenience shines with laundry access directly through the spacious primary walk-in closet. The versatile entry-level flex space is ready to fit your lifestyle-ideal for a home office, gym, second living area, or organized mudroom just off the garage. The oversized two-car garage provides ample storage and workspace, complete with a hose bib and extra room for bikes, tools, and outdoor gear. Designed for comfortable everyday living and effortless entertaining, this home blends warmth, functionality, and modern style into a space you'll love coming home to.
Overview

Property Status
For Sale
MLS ID
1066852
Property Type
Townhouse
Year Built
2025

Features & Amenities

View Description
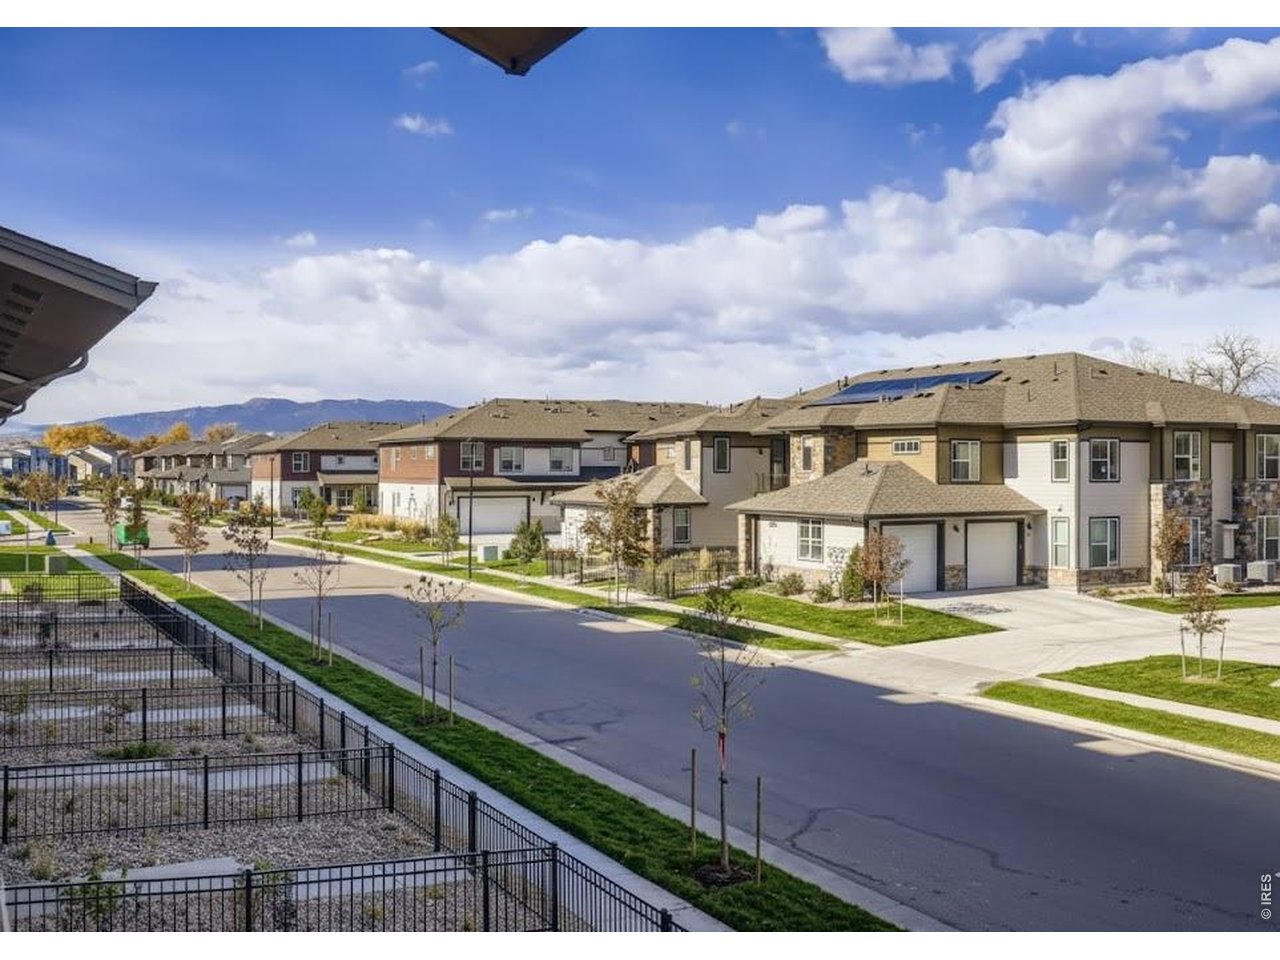
Mountain(s), Hills
Stories
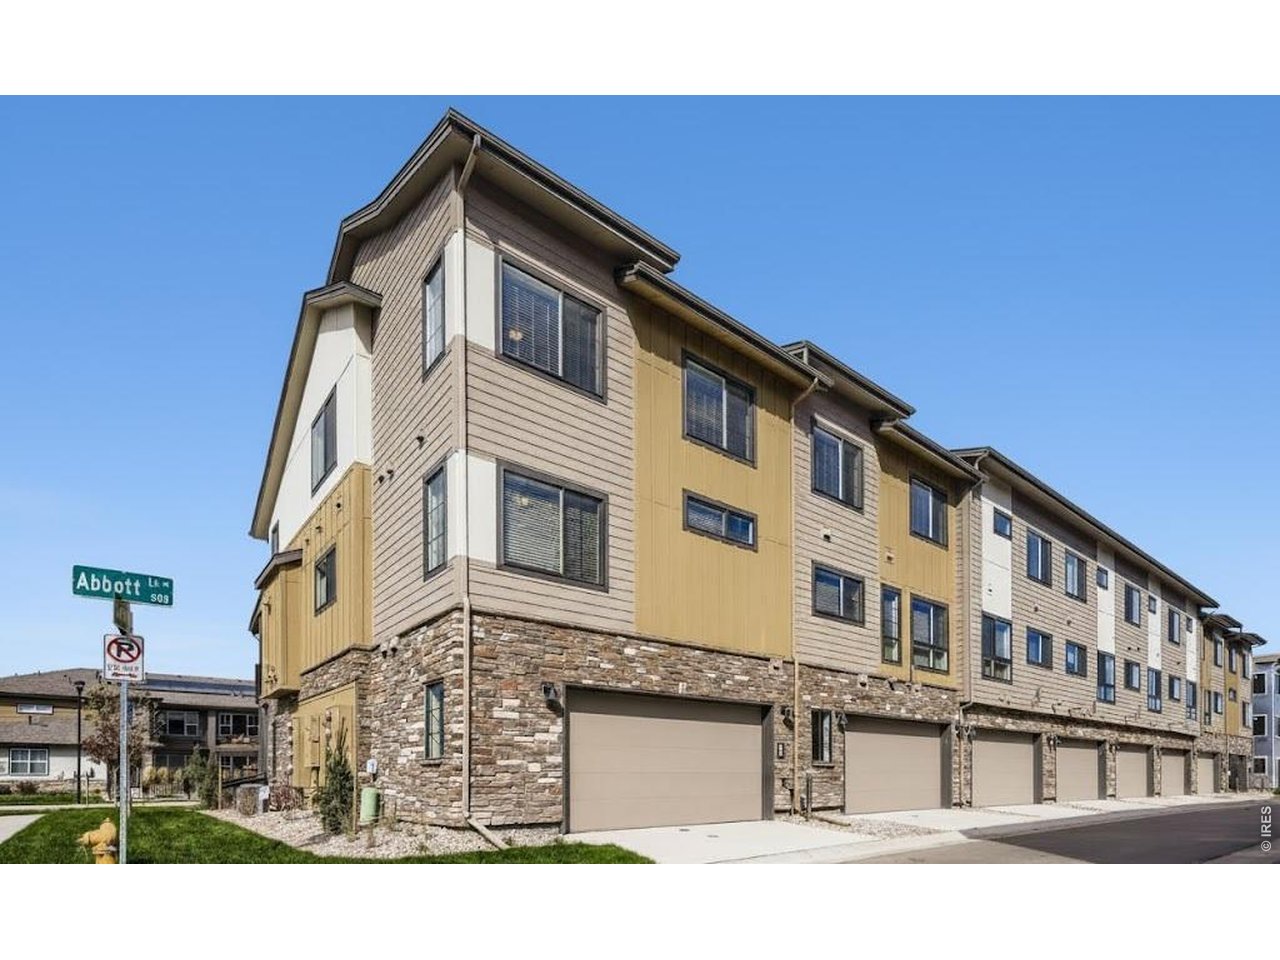
3
Garage Spaces
2.0
Water Source
City
Utilities
Natural Gas Available, Electricity Available, Cable Available, Individual Meter-Electric, Individual Meter-Gas, High Speed Avail
Roof
Composition
Lot Features
House Faces North, Paved, Curbs, Gutters, Sidewalks, Alley, Zero Lot Line
Parking
Garage Door Opener, Attached
Heat Type
Forced Air
Air Conditioning
Central Air
Fireplace
Gas, Great Room
Appliances
Gas Range, Dishwasher, Refrigerator, Microwave, Disposal, Fire Alarm
Other Interior Features
Eat-in Kitchen, Open Floorplan, Pantry
Sewer
Public Sewer
Other Exterior Features
Balcony, 8 Garage Door, Oversized Garage
Elementary School
Tavelli
Middle School
Lincoln
High School
Ft Collins
School District
Poudre
Sales Price
$519,990
HOA
$132/mo
Zoning
RH

Downloads

919 Schlagel St 8

Schedule a Tour

I would love to help you see this beautiful home! As a full-service brokerage, I can help you tour. Please submit an offer, and answer questions about the buying process.

Thank you

for your interest in 919 Schlagel St 8, Fort Collins, CO 80524

919 Schlagel St 8
Navigate
919 Schlagel St 8
explore in 3d

Mortgage Calculator

Estimate your monthly mortgage payment, including the principal and interest, property taxes, and HOA. Adjust the values to generate a more accurate rate.
$0,000 Your Payment 20 15 65
$0,000 Your Payment

I'm Interested In

919 Schlagel St 8

or
  • CallRyan Livingston

    License #100078081

    (970) 556-8833
  • Follow Me On Instagram